
- November 10, 2026
- No Comments

1 - 1399 COMMISSIONERS ROAD W
London South (South B), Ontario N6K4G9
- 2 Beds
- 2 Baths
- Single Family
Listed by RE/MAX ADVANTAGE REALTY LTD.
 52 photos
Description
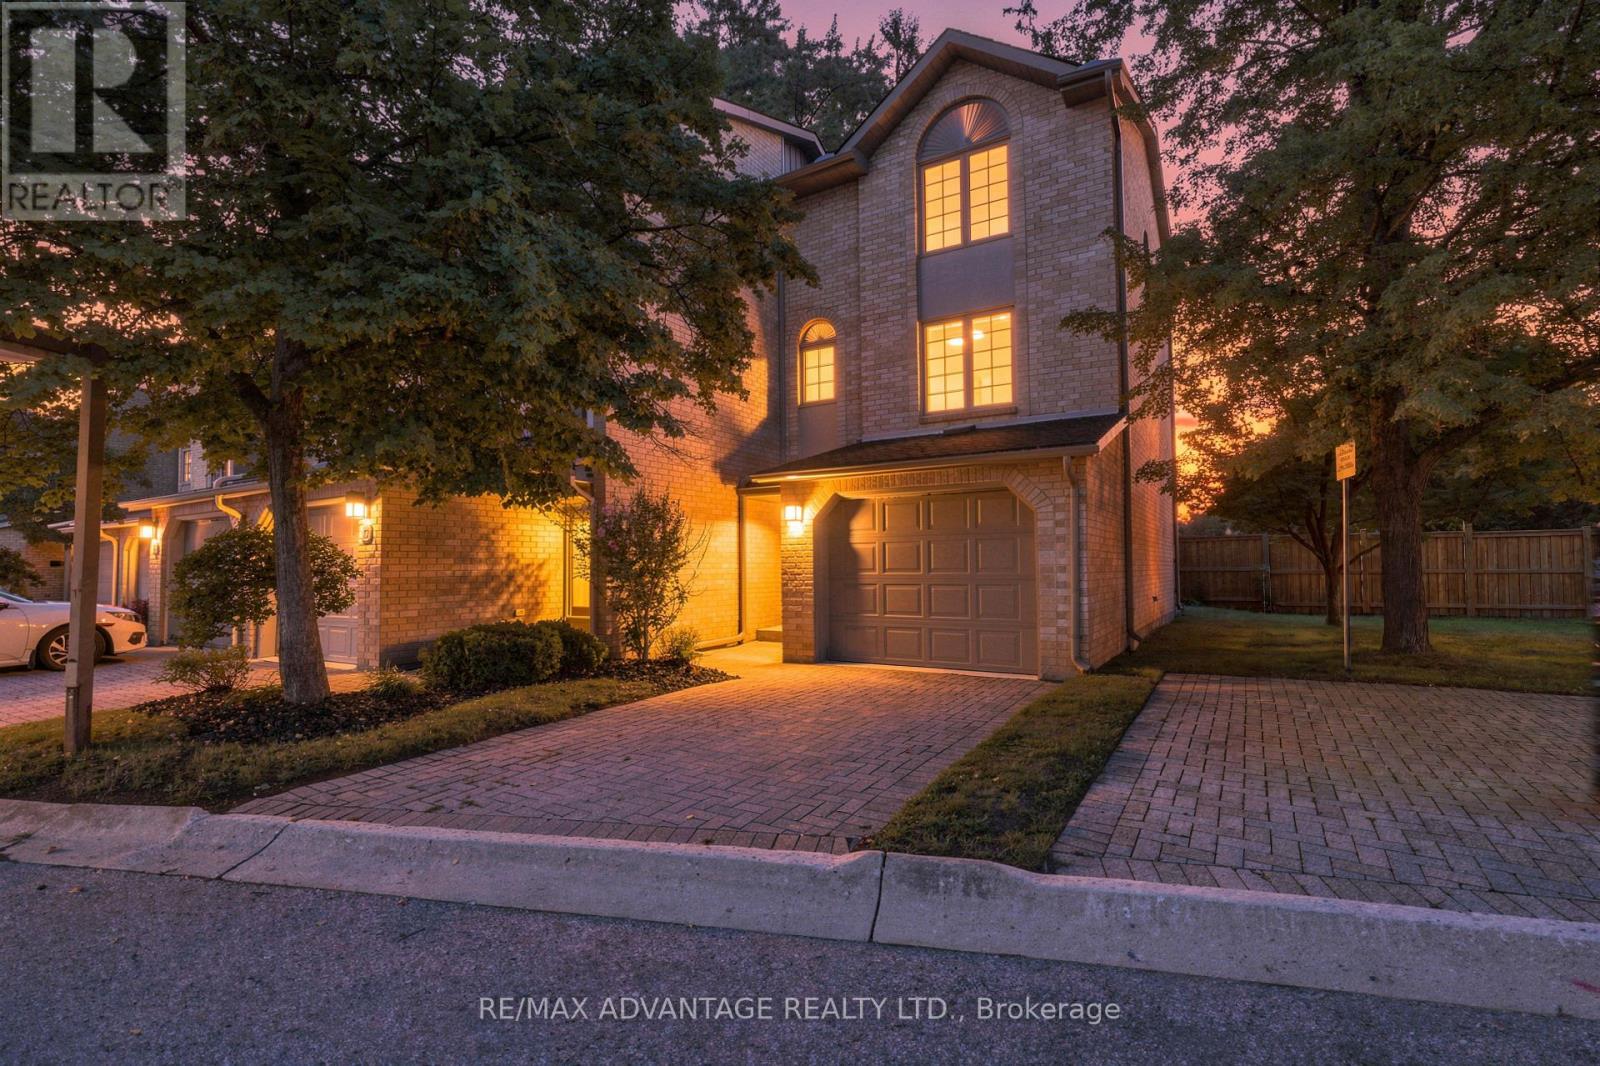
Stylish Byron Condo in an Unbeatable Location! Discover this beautifully maintained condo in the heart of desirable Byron, just a short walk to shopping, Springbank Park, schools, Tim Hortons and everyday essentials like the library, grocery store, vet clinic, optometrist, and dental offices. This former model home was thoroughly upgraded and has seen numerous updates over the years. You will love the beautiful kitchen with white cabinetry and modern backsplash and the spacious living room with a cozy fireplace inset into a shiplap feature wall. Enjoy the benefits of an end unit offering extra privacy on your private balcony and easy access to visitor parking and green space. Along with the balcony there is also a walkout on the main floor to a private patio. This condo is not just a home its a lifestyle. Get ready to just unpack and enjoy! (id:37124)
Property details
| Price | $429,000 |
|---|---|
| Status | Active |
| Transaction | For sale |
| Property type | Single Family |
| Building type | Row / Townhouse |
| Ownership | Condo/Strata |
| Storeys | 2 |
| Bedrooms | 2 |
| Bathrooms | 2 |
| Zoning | R5-6 |
| Basement | Finished, Walk out, N/A, N/A |
| Heating | Forced air, Natural gas |
| Cooling | Central air conditioning |
| Fireplace | 1 |
| Exterior | Brick |
| Foundation | Poured Concrete |
| Parking | Attached Garage, Garage |
| Parking spaces | 2 |
| Appliances | Refrigerator, Dishwasher, Stove, Garage door opener remote(s) |
| Community | Pets Allowed With Restrictions |
| Annual taxes | $3,269 |
| Maintenance fee | $454 / Monthly |
| Fee includes | Common Area Maintenance |
| Listed on | Aug 14, 2026 |
| MLS® number | X13675046 |
Rooms
| Level | Room | Dimensions |
|---|---|---|
| Ground level | Foyer | 1.7 |
| Ground level | Family room | 4.08 |
| Ground level | Utility room | 1.59 |
| Main level | Living room | 5.15 |
| Main level | Kitchen | 2.22 |
| Main level | Dining room | 2.93 |
| Main level | Bathroom | 1.59 |
| Second level | Primary Bedroom | 4.46 |
| Second level | Bedroom | 4.48 |
| Second level | Bathroom | 1.52 |
Location
All listing details (51)
| Appliances | Refrigerator, Dishwasher, Stove, Garage door opener remote(s) |
|---|---|
| Association Fee | 454.37 |
| Association Fee Frequency | Monthly |
| Association Fee Includes | Common Area Maintenance |
| Association Name | Lionheart |
| Basement | Finished, Walk out, N/A, N/A |
| Bathrooms Total Integer | 2 |
| Bedrooms Above Grade | 2 |
| Bedrooms Below Grade | 0 |
| Bedrooms Total | 2 |
| Building Features | Fireplace(s), Visitor Parking |
| City | London South (South B) |
| City Region | South B |
| Common Interest | Condo/Strata |
| Community Features | Pets Allowed With Restrictions |
| Cooling | Central air conditioning |
| Country | Canada |
| Directions | Cross Streets: Commissioners Rd W and Griffith. ** Directions: Commissioners Rd W in Byron West of Boler Rd. |
| Exterior Features | Brick |
| Fireplace YN | Yes |
| Fireplaces Total | 1 |
| Foundation Details | Poured Concrete |
| Geocode Manual YN | No |
| Heating | Forced air, Natural gas |
| Internet Address Display YN | Yes |
| Internet Entire Listing Display YN | Yes |
| List AOR | London and St. Thomas |
| List Price | 429000 |
| Living Area Maximum | 1199 |
| Living Area Minimum | 1000 |
| Living Area Units | square feet |
| Lot Features | Flat site, Balcony |
| Original Entry Timestamp | 2026-08-14T14:31:44.95Z |
| Parking Features | Attached Garage, Garage |
| Parking Total | 2 |
| Photos Count | 50 |
| Postal Code | N6K4G9 |
| Property Attached YN | Yes |
| Property Sub Type | Single Family |
| Standard Status | Active |
| State Or Province | Ontario |
| Stories | 2 |
| Street Dir Suffix | West |
| Street Name | Commissioners |
| Street Number | 1399 |
| Street Suffix | Road |
| Structure Type | Row / Townhouse |
| Tax Annual Amount | 3269 |
| Unit Number | 1 |
| Utilities | Wireless |
| Zoning Description | R5-6 |
Listing courtesy of
Listing brokerage
RE/MAX ADVANTAGE REALTY LTD.
151 PINE VALLEY BLVD., LONDON, Ontario
Listing agent
STACEY DALE
This REALTOR.ca listing content is owned and licensed by REALTOR® members of The Canadian Real Estate Association.