
- November 10, 2026
- No Comments

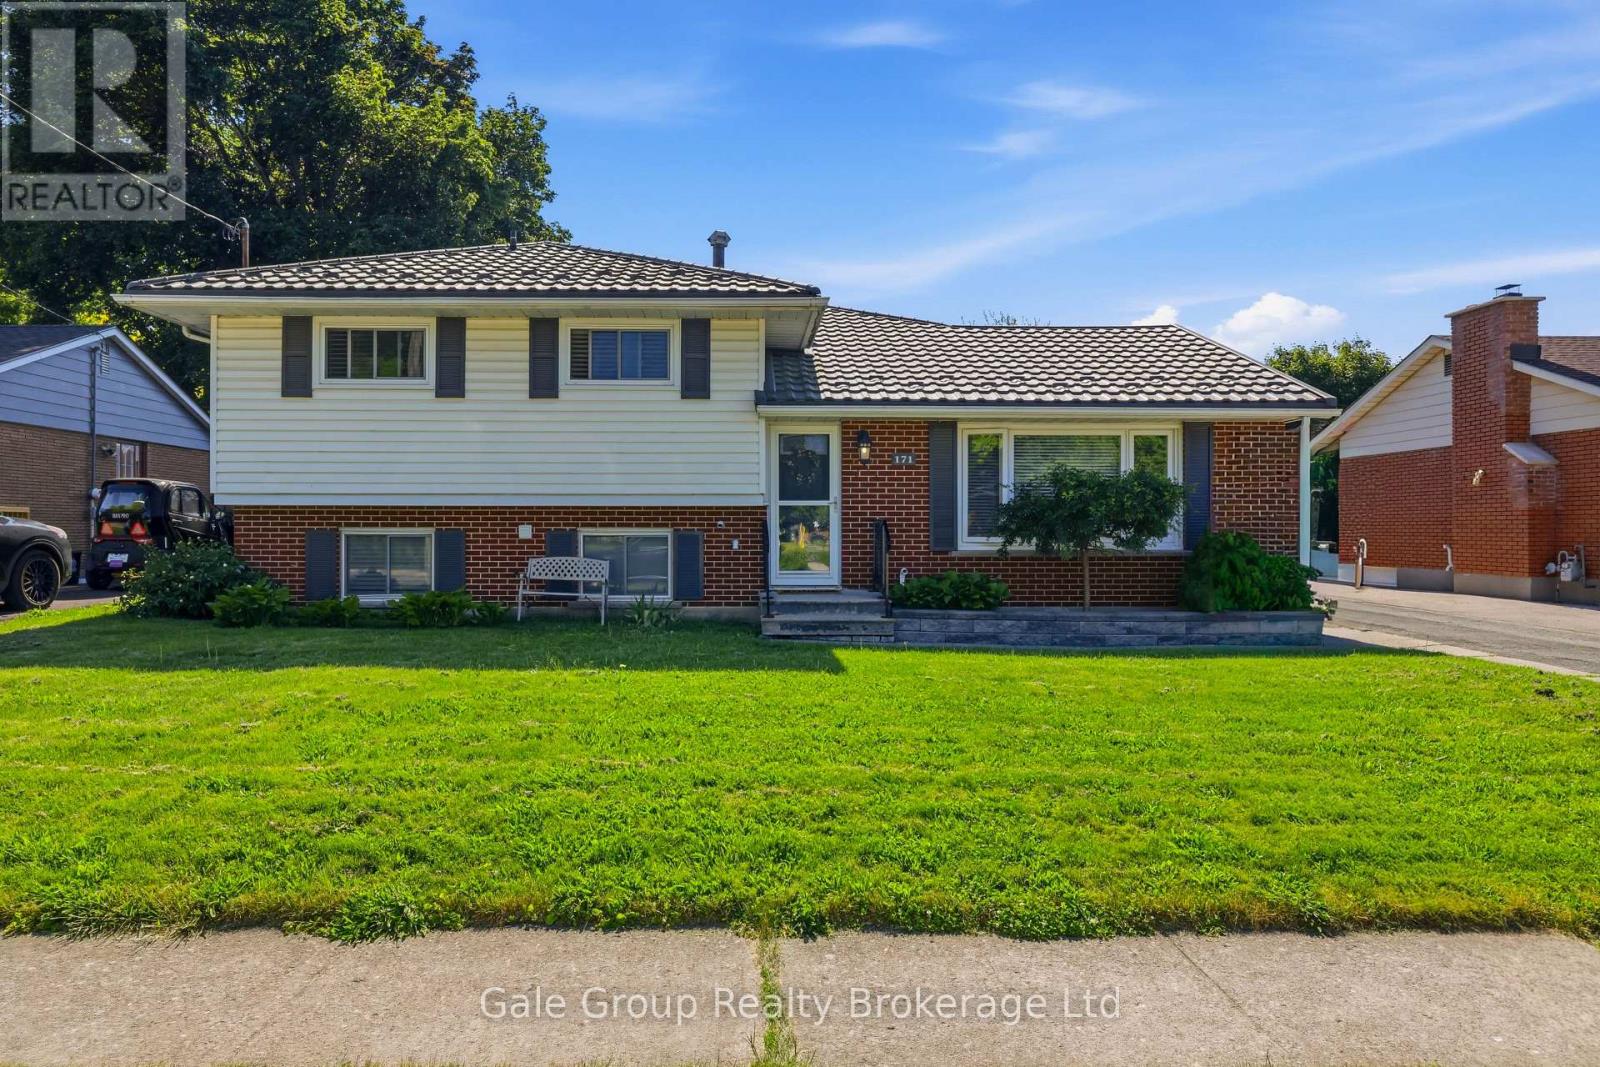
171 ORCHARD ROAD
Woodstock (Woodstock - North), Ontario N4S7N5
- 4 Beds
- 2 Baths
- Single Family
Listed by Gale Group Realty Brokerage Ltd
 51 photos
Description
Homes like this are where core memories are made! Introducing 171 Orchard Road in Woodstock, the perfect place to raise a family and bring everyone together. The main floor features a functional layout with a living room, dining area, and updated kitchen centred around a large granite island, complete with newer appliances. The space flows seamlessly into the spacious rear family room, where vaulted ceilings, skylights, and large windows with built-in blinds fill the room with natural light. Cozy up by the natural gas fireplace in the winter or head outside to enjoy everything the backyard has to offer in the summer. The backyard is made for entertaining, featuring a large deck, a separately fenced inground pool with a newer liner and heater, armour stone landscaping around the walk out basement, a patio, and a shed, with plenty of grassy space left for kids to play. The convenient side-split layout offers three bedrooms upstairs and an updated four-piece bathroom, while the lower level adds a fourth bedroom, recreation room, updated three-piece bathroom, laundry area, and walk-up access to the backyard. With updates over the years including the kitchen, bathrooms, metal roof, pool equipment, and fencing, this home offers space for the whole family to live, grow, and make memories for years to come! (id:37124)
Property details
| Price | $659,000 |
|---|---|
| Status | Active |
| Transaction | For sale |
| Property type | Single Family |
| Building type | House |
| Ownership | Freehold |
| Bedrooms | 4 |
| Bathrooms | 2 |
| Lot size | 60 x 120 FT |
| Frontage | 60 |
| Zoning | R1 |
| Basement | Finished, Full, Walk out, Walk-up, N/A, N/A |
| Heating | Heat Pump, Forced air, Natural gas |
| Cooling | Central air conditioning |
| Fireplace | 1 |
| Exterior | Brick, Vinyl siding |
| Foundation | Poured Concrete |
| Parking | No Garage |
| Parking spaces | 2 |
| Pool | Inground pool |
| Water | Municipal water |
| Sewer | Sanitary sewer |
| Appliances | Washer, Refrigerator, Water softener, Dishwasher, Stove, Dryer, Microwave, Window Coverings, Water Heater |
| Community | Community Centre |
| Annual taxes | $4,097 (2025) |
| Listed on | Oct 13, 2026 |
| MLS® number | X14002350 |
Location
All listing details (51)
| Appliances | Washer, Refrigerator, Water softener, Dishwasher, Stove, Dryer, Microwave, Window Coverings, Water Heater |
|---|---|
| Basement | Finished, Full, Walk out, Walk-up, N/A, N/A |
| Bathrooms Total Integer | 2 |
| Bedrooms Above Grade | 3 |
| Bedrooms Below Grade | 1 |
| Bedrooms Total | 4 |
| Building Features | Fireplace(s) |
| City | Woodstock (Woodstock - North) |
| City Region | Woodstock - North |
| Common Interest | Freehold |
| Community Features | Community Centre |
| Cooling | Central air conditioning |
| Country | Canada |
| Directions | Cross Streets: Warwick St and Clarke St. ** Directions: From Dundas St go North on Clarke St, East on Warwick St, North on Orchard Rd, property is on your left. |
| Exterior Features | Brick, Vinyl siding |
| Fencing | Fenced yard |
| Fireplace YN | Yes |
| Fireplaces Total | 1 |
| Foundation Details | Poured Concrete |
| Frontage Length Numeric | 60 |
| Frontage Length Numeric Units | feet |
| Geocode Manual YN | Yes |
| Heating | Heat Pump, Forced air, Natural gas |
| Internet Address Display YN | Yes |
| Internet Entire Listing Display YN | Yes |
| List AOR | Woodstock-Ingersoll-Tillsonburg |
| List Price | 659000 |
| Living Area Maximum | 1500 |
| Living Area Minimum | 1100 |
| Living Area Units | square feet |
| Lot Features | Carpet Free |
| Lot Size Dimensions | 60 x 120 FT |
| Original Entry Timestamp | 2026-10-13T13:24:57.04Z |
| Parking Features | No Garage |
| Parking Total | 2 |
| Photos Count | 50 |
| Pool Features | Inground pool |
| Postal Code | N4S7N5 |
| Property Attached YN | No |
| Property Sub Type | Single Family |
| Sewer | Sanitary sewer |
| Standard Status | Active |
| State Or Province | Ontario |
| Street Name | Orchard |
| Street Number | 171 |
| Street Suffix | Road |
| Structure Type | House |
| Tax Annual Amount | 4097 |
| Tax Year | 2025 |
| Water Source | Municipal water |
| Zoning Description | R1 |
Listing courtesy of
Listing brokerage
Gale Group Realty Brokerage Ltd
425 Dundas Street, Woodstock, Ontario
Listing agent
Jordan Hunter
This REALTOR.ca listing content is owned and licensed by REALTOR® members of The Canadian Real Estate Association.