
- November 10, 2026
- No Comments

177 BOURNEMOUTH DRIVE
London East (East I), Ontario N5V4S8
- 3 Beds
- 2 Baths
- Single Family
Listed by THE REALTY FIRM INC.
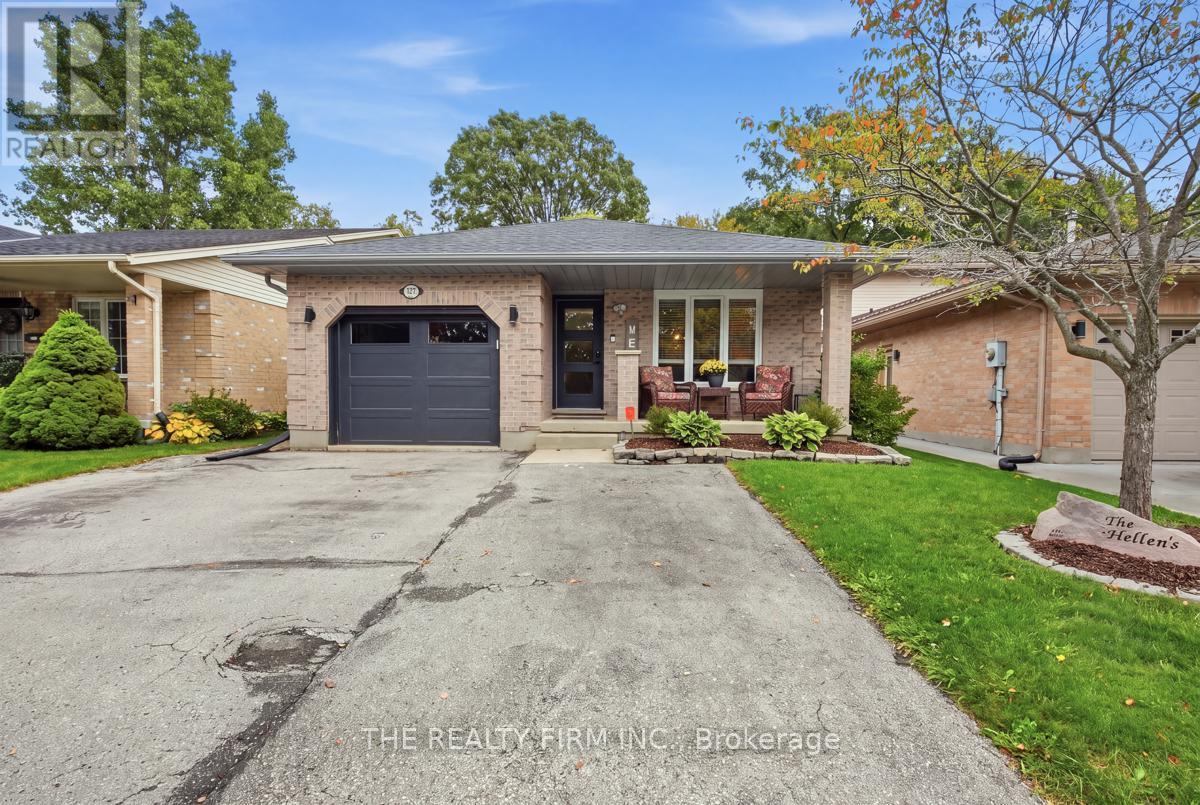 48 photos
Description
Welcome to 177 Bournemouth Dr., Ideally located in the desirable Trafalgar Heights area of East London. This well-maintained home offers a comfortable and functional Layout featuring 3 bedrooms and 2 bathrooms, a spacious family room, generous dining area, and a bright, well-appointed kitchen. The home also features a single car garage with plenty of additional storage, plus a 3 car wide driveway providing ample parking for family and guests. Step outside to enjoy the fully fenced yard with patio and hot tub, perfect for relaxing, entertaining, or enjoying time outdoors. Recents updates include a newer roof (2020), new furnace( 2025), newer windows(2020), providing added peace of mind for the next owners. The home also includes an on demand water heater( Rental). Conveniently located close to schools, shopping, recreation Facilities, and places of worship, with easy access to the 401 and 402, as well as many more amenities East London has to offer. A great oppurtunity to own a well-kept home in an established and convenient neighbourhood. Don't miss the oppurtunity to make 177 Bournemouth Drive your new Home! (id:37124)
Property details
| Price | $584,900 |
|---|---|
| Status | Active |
| Transaction | For sale |
| Property type | Single Family |
| Building type | House |
| Ownership | Freehold |
| Bedrooms | 3 |
| Bathrooms | 2 |
| Lot size | 39.6 x 110.2 FT |
| Frontage | 39.7 |
| Zoning | R1-4 |
| Basement | Partially finished, N/A |
| Heating | Forced air, Natural gas |
| Cooling | Central air conditioning |
| Fireplace | Free Standing Metal |
| Exterior | Brick, Vinyl siding |
| Foundation | Poured Concrete |
| Parking | Attached Garage, Garage |
| Parking spaces | 4 |
| Water | Municipal water |
| Sewer | Sanitary sewer |
| Appliances | Washer, Refrigerator, Water meter, Hot Tub, Central Vacuum, Dishwasher, Stove, Dryer, Garage door opener remote(s) |
| Community | School Bus |
| Annual taxes | $4,450 (2026) |
| Listed on | Oct 2, 2026 |
| MLS® number | X13855912 |
Rooms
| Level | Room | Dimensions |
|---|---|---|
| Main level | Living room | 3.36 |
| Lower level | Bathroom | 3.16 |
| Main level | Dining room | 3.15 |
| Main level | Kitchen | 5.07 |
| Second level | Primary Bedroom | 3.4 |
| Second level | Bedroom 2 | 3.16 |
| Second level | Bedroom 3 | 3.16 |
| Lower level | Family room | 7.74 |
| Basement | Other | 4.52 |
| Basement | Laundry room | 5.16 |
| Second level | Bathroom | 3.4 |
Location
All listing details (51)
| Appliances | Washer, Refrigerator, Water meter, Hot Tub, Central Vacuum, Dishwasher, Stove, Dryer, Garage door opener remote(s) |
|---|---|
| Basement | Partially finished, N/A |
| Bathrooms Total Integer | 2 |
| Bedrooms Above Grade | 3 |
| Bedrooms Total | 3 |
| City | London East (East I) |
| City Region | East I |
| Common Interest | Freehold |
| Community Features | School Bus |
| Cooling | Central air conditioning |
| Country | Canada |
| Directions | Cross Streets: Railton. ** Directions: Off the South end of Railton. |
| Exterior Features | Brick, Vinyl siding |
| Fencing | Fenced yard |
| Fireplace Features | Free Standing Metal |
| Fireplace YN | Yes |
| Fireplaces Total | 1 |
| Foundation Details | Poured Concrete |
| Frontage Length Numeric | 39.7 |
| Frontage Length Numeric Units | feet |
| Geocode Manual YN | Yes |
| Heating | Forced air, Natural gas |
| Internet Address Display YN | Yes |
| Internet Entire Listing Display YN | Yes |
| List AOR | London and St. Thomas |
| List Price | 584900 |
| Living Area Maximum | 1500 |
| Living Area Minimum | 1100 |
| Living Area Units | square feet |
| Lot Features | Wooded area, Backs on greenbelt, Flat site, Sump Pump |
| Lot Size Dimensions | 39.6 x 110.2 FT |
| Original Entry Timestamp | 2026-10-02T18:21:31.87Z |
| Parking Features | Attached Garage, Garage |
| Parking Total | 4 |
| Photos Count | 47 |
| Postal Code | N5V4S8 |
| Property Attached YN | No |
| Property Sub Type | Single Family |
| Security Features | Smoke Detectors |
| Sewer | Sanitary sewer |
| Standard Status | Active |
| State Or Province | Ontario |
| Street Name | Bournemouth |
| Street Number | 177 |
| Street Suffix | Drive |
| Structure Type | House |
| Tax Annual Amount | 4450 |
| Tax Year | 2026 |
| Utilities | Sewer, Electricity, Cable |
| Water Source | Municipal water |
| Zoning Description | R1-4 |
Listing courtesy of
Listing brokerage
THE REALTY FIRM INC.
734 WELLINGTON STREET, LONDON, Ontario
Listing agent
JEFFERY PATRICK FARRUGIA
This REALTOR.ca listing content is owned and licensed by REALTOR® members of The Canadian Real Estate Association.