
- November 10, 2026
- No Comments

197 - 3900 SAVOY STREET
London South (South V), Ontario N6P0H9
- 2 Beds
- 3 Baths
- Single Family
Listed by ROYAL LEPAGE TRILAND REALTY
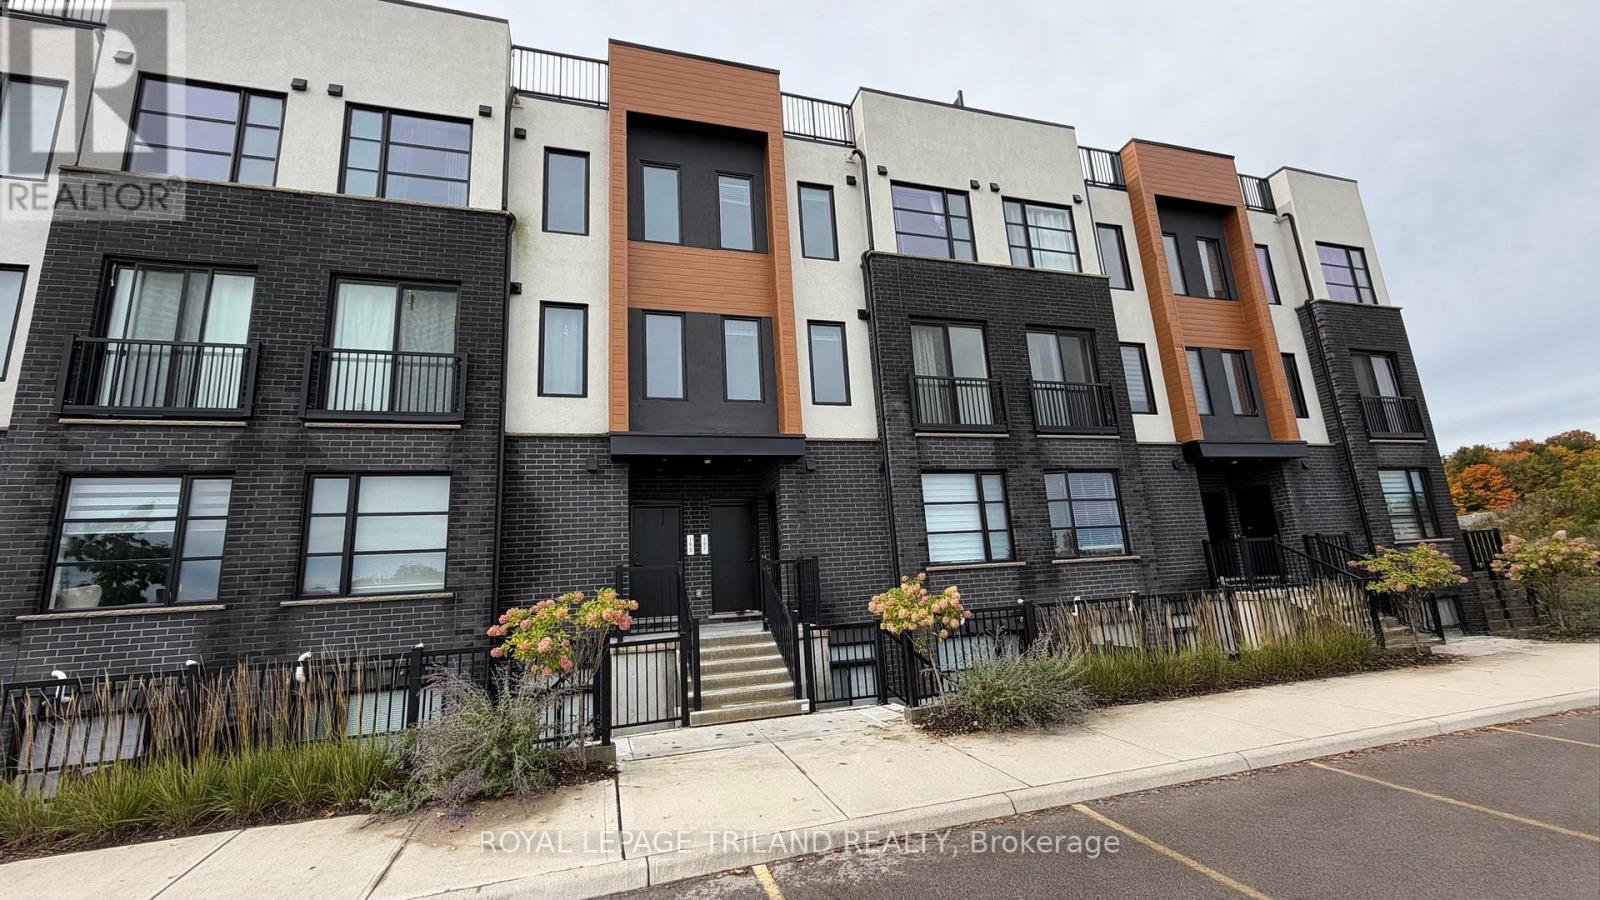 29 photos
Description
Looking for modern condo? Welcome to this beautifully designed 2-bedroom, 2.5-bathroom stacked townhome in the sought-after Foxwood Crossing community in lovely Lambeth! Offering over 1,500 sq. ft. of stylish living space, this contemporary home features a bright, open-concept layout with quality finishes and plenty of natural light throughout. The second level is the heart of the home, featuring a spacious open-concept kitchen, dining, and living area. The modern kitchen is complete with stainless steel appliances, stone countertops, and a large island, creating the perfect space for everyday living and entertaining. The bright living room features a Juliet balcony, adding to the home's airy and open feel. Upstairs, you'll find two spacious bedrooms, each offering its own private ensuite bathroom. The primary bedroom features a generous walk-in closet and a stylish 3-piece ensuite, while the second bedroom also includes a walk-in closet and 4-piece ensuite. Convenient upper-level laundry adds to the home's functionality. Love to entertain or enjoy your morning coffee outdoors? The private rooftop terrace (499 sq ft) overlooks the neighbourhood and provides the perfect setting for summer gatherings, evening drinks, or a quiet start to the day. Additional features include large windows with modern black interior vinyl finishes, luxury vinyl plank flooring, neutral designer tones, and two parking spaces (54&95) situated on condo entrance side, no need to go around building to access entrance. Included appliances are the refrigerator, stove, dishwasher, built-in microwave, washer, and dryer. Ideally located close to shopping, schools, the community centre, and library, with easy access to both Highway 401 and Highway 402,Amazon facility, Future EV factory in St Thomas and proposed Mega Walmart Centre minutes away, this home offers the perfect combination of modern style, convenience, and low-maintenance living. (id:37124)
Property details
| Price | $444,900 |
|---|---|
| Status | Active |
| Transaction | For sale |
| Property type | Single Family |
| Building type | Row / Townhouse |
| Ownership | Condo/Strata |
| Bedrooms | 2 |
| Bathrooms | 3 |
| Basement | None |
| Heating | Forced air, Natural gas |
| Cooling | Central air conditioning |
| Exterior | Brick, Vinyl siding |
| Parking | No Garage |
| Parking spaces | 2 |
| Appliances | Washer, Refrigerator, Dishwasher, Stove, Dryer, Microwave, Water Heater |
| Community | Pets Allowed With Restrictions |
| Annual taxes | $3,697 (2025) |
| Maintenance fee | $302 / Monthly |
| Fee includes | Common Area Maintenance, Insurance |
| Listed on | Oct 2, 2026 |
| MLS® number | X13855902 |
Rooms
| Level | Room | Dimensions |
|---|---|---|
| Second level | Kitchen | 4.72 |
| Second level | Living room | 5.82 |
| Third level | Primary Bedroom | 4.45 |
| Third level | Bedroom 2 | 3.41 |
Location
All listing details (45)
| Appliances | Washer, Refrigerator, Dishwasher, Stove, Dryer, Microwave, Water Heater |
|---|---|
| Association Fee | 301.78 |
| Association Fee Frequency | Monthly |
| Association Fee Includes | Common Area Maintenance, Insurance |
| Association Name | LIONHEART |
| Basement | None |
| Bathrooms Partial | 1 |
| Bathrooms Total Integer | 3 |
| Bedrooms Above Grade | 2 |
| Bedrooms Total | 2 |
| City | London South (South V) |
| City Region | South V |
| Common Interest | Condo/Strata |
| Community Features | Pets Allowed With Restrictions |
| Cooling | Central air conditioning |
| Country | Canada |
| Directions | Cross Streets: Wharncliffe Road. ** Directions: WHARCLIFFE TO SAVOY ST. |
| Exterior Features | Brick, Vinyl siding |
| Fireplace YN | No |
| Geocode Manual YN | No |
| Heating | Forced air, Natural gas |
| Internet Address Display YN | Yes |
| Internet Entire Listing Display YN | Yes |
| List AOR | London and St. Thomas |
| List Price | 444900 |
| Living Area Maximum | 1599 |
| Living Area Minimum | 1400 |
| Living Area Units | square feet |
| Lot Features | In suite Laundry |
| Original Entry Timestamp | 2026-10-02T18:21:31.5Z |
| Parking Features | No Garage |
| Parking Total | 2 |
| Photos Count | 29 |
| Postal Code | N6P0H9 |
| Property Attached YN | Yes |
| Property Sub Type | Single Family |
| Standard Status | Active |
| State Or Province | Ontario |
| Street Name | Savoy |
| Street Number | 3900 |
| Street Suffix | Street |
| Structure Type | Row / Townhouse |
| Tax Annual Amount | 3696.92 |
| Tax Year | 2025 |
| Unit Number | 197 |
Listing courtesy of
Listing brokerage
ROYAL LEPAGE TRILAND REALTY
103-240 WATERLOO STREET, LONDON, Ontario
Listing agent
DANNY GOLE
This REALTOR.ca listing content is owned and licensed by REALTOR® members of The Canadian Real Estate Association.