
- November 10, 2026
- No Comments

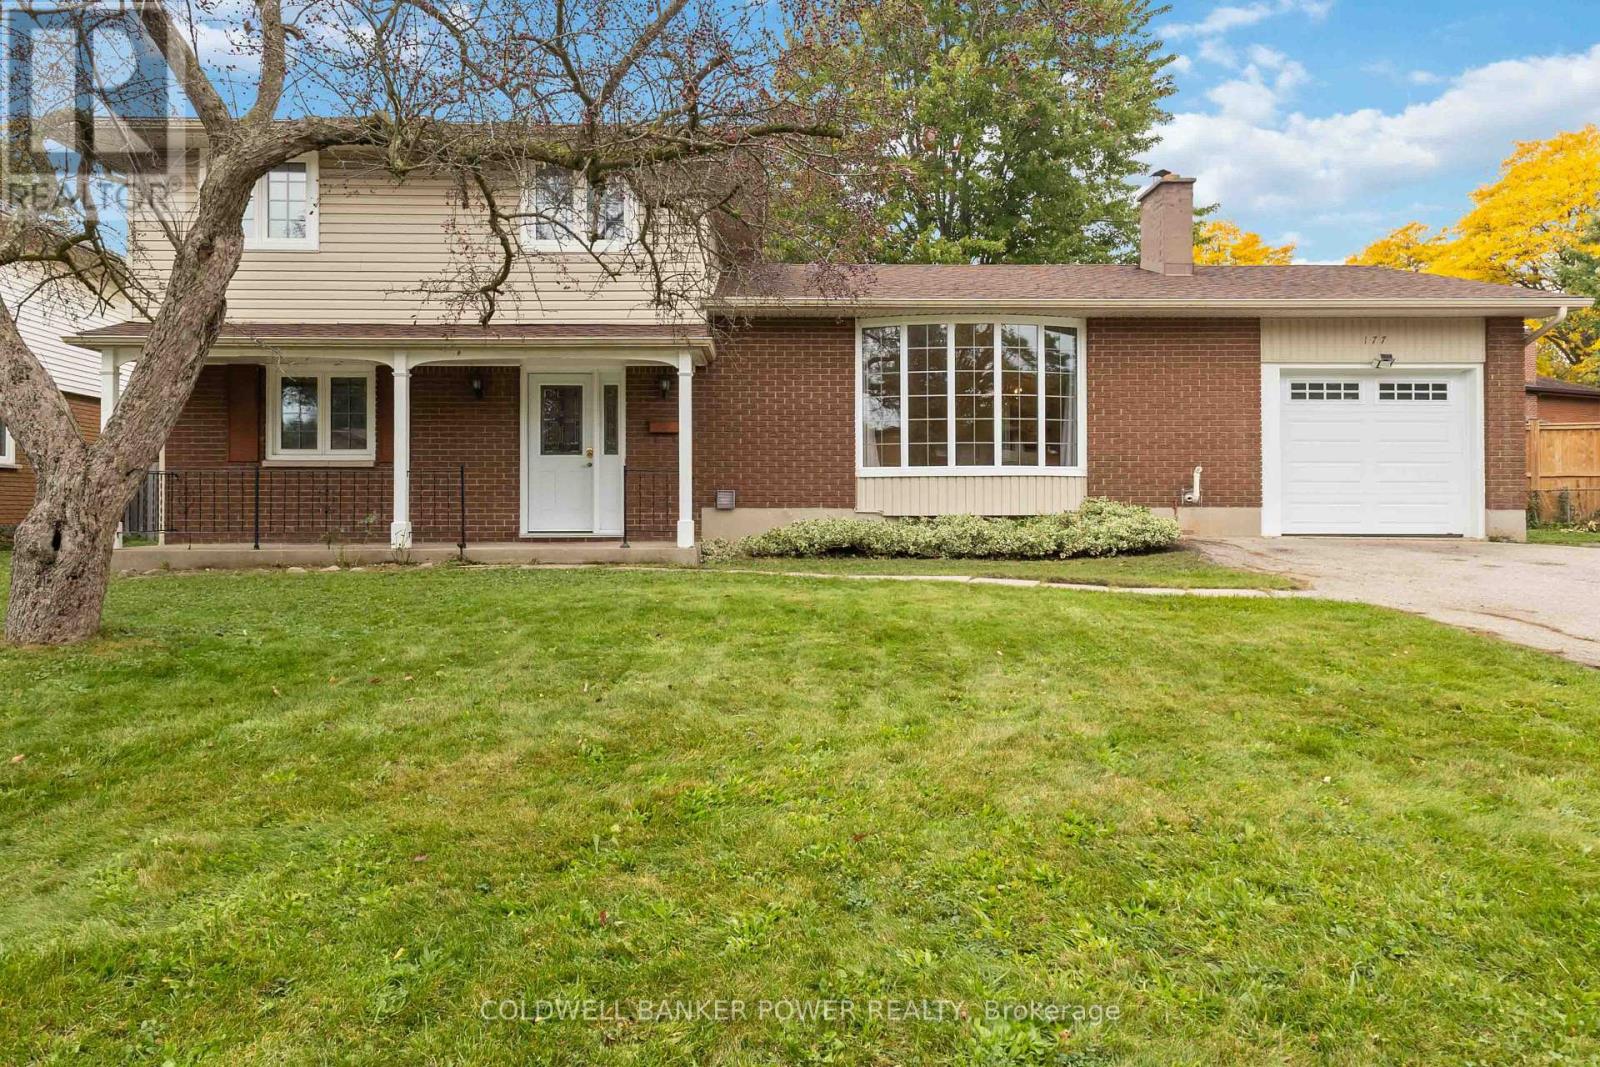
177 MILLBANK DRIVE
London South (South S), Ontario N6C4V6
- 3 Beds
- 2 Baths
- Single Family
Listed by COLDWELL BANKER POWER REALTY
 50 photos
Description
Spacious 4 level sidesplit in Desirable Westminster Park neighbourhood and BACKING TO PARK with 3 bedrooms plus main floor den. Featuring eat-in kitchen, separate dining room and living room as well as MAIN FLOOR FAMILY ROOM leading to a lovely sunroom and very private fenced yard. Home features hardwood floors. UPDATES INCLUDE: newer roofing shingles, updated windows, newer central air, updated insulated garage door and newer exterior siding, newer front door. Fantastic value for this space...Don't miss out. (id:37124)
Property details
| Price | $499,900 |
|---|---|
| Status | Active |
| Transaction | For sale |
| Property type | Single Family |
| Building type | House |
| Ownership | Freehold |
| Storeys | 2 |
| Bedrooms | 3 |
| Bathrooms | 2 |
| Lot size | 57 x 103.4 FT ; 35.15 x 105.57 x 57.22 x 103.38 x 57x 66 |
| Frontage | 57 |
| Zoning | R1-6 |
| Basement | Partially finished, N/A |
| Heating | Forced air, Natural gas |
| Cooling | Central air conditioning |
| Exterior | Brick, Aluminum siding |
| Foundation | Concrete |
| Parking | Attached Garage, Garage |
| Parking spaces | 5 |
| Water | Municipal water |
| Sewer | Sanitary sewer |
| Appliances | Washer, Refrigerator, Dishwasher, Stove, Dryer, Garage door opener remote(s) |
| Community | Community Centre |
| Annual taxes | $3,655 |
| Listed on | Oct 27, 2026 |
| MLS® number | X14122198 |
Rooms
| Level | Room | Dimensions |
|---|---|---|
| Main level | Foyer | 1.85 |
| Second level | Bathroom | 2.82 |
| Basement | Recreational, Games room | 6.65 |
| Basement | Laundry room | 3.26 |
| Main level | Living room | 6.85 |
| Main level | Dining room | 2.95 |
| Main level | Kitchen | 3.79 |
| Main level | Family room | 6.52 |
| Main level | Den | 3.99 |
| Main level | Bathroom | 1.5 |
| Second level | Primary Bedroom | 3.7 |
| Second level | Bedroom 2 | 3.7 |
| Second level | Bedroom 3 | 2.85 |
Location
All listing details (46)
| Appliances | Washer, Refrigerator, Dishwasher, Stove, Dryer, Garage door opener remote(s) |
|---|---|
| Basement | Partially finished, N/A |
| Bathrooms Partial | 1 |
| Bathrooms Total Integer | 2 |
| Bedrooms Above Grade | 3 |
| Bedrooms Total | 3 |
| City | London South (South S) |
| City Region | South S |
| Common Interest | Freehold |
| Community Features | Community Centre |
| Cooling | Central air conditioning |
| Country | Canada |
| Directions | Cross Streets: Millbank Dr & Southdale Rd. ** Directions: Millbank Dr across Stanhope Cres. |
| Exterior Features | Brick, Aluminum siding |
| Fireplace YN | Yes |
| Foundation Details | Concrete |
| Frontage Length Numeric | 57 |
| Frontage Length Numeric Units | feet |
| Geocode Manual YN | No |
| Heating | Forced air, Natural gas |
| Internet Address Display YN | Yes |
| Internet Entire Listing Display YN | Yes |
| List AOR | London and St. Thomas |
| List Price | 499900 |
| Living Area Maximum | 2000 |
| Living Area Minimum | 1500 |
| Living Area Units | square feet |
| Lot Size Dimensions | 57 x 103.4 FT ; 35.15 x 105.57 x 57.22 x 103.38 x 57x 66 |
| Original Entry Timestamp | 2026-10-27T20:21:33.42Z |
| Parking Features | Attached Garage, Garage |
| Parking Total | 5 |
| Photos Count | 48 |
| Postal Code | N6C4V6 |
| Property Attached YN | No |
| Property Sub Type | Single Family |
| Sewer | Sanitary sewer |
| Standard Status | Active |
| State Or Province | Ontario |
| Stories | 2 |
| Street Name | Millbank |
| Street Number | 177 |
| Street Suffix | Drive |
| Structure Type | House |
| Tax Annual Amount | 3655 |
| Water Source | Municipal water |
| Zoning Description | R1-6 |
Listing courtesy of
Listing brokerage
COLDWELL BANKER POWER REALTY
#101-630 COLBORNE STREET, LONDON, Ontario
Listing agent
DREW JOHNSON
This REALTOR.ca listing content is owned and licensed by REALTOR® members of The Canadian Real Estate Association.