
- November 10, 2026
- No Comments

39 METCALFE CRESCENT
London South (South Y), Ontario N6E1H8
$389,900
- 3 Beds
- 2 Baths
- Single Family
Listed by SUTTON GROUP PREFERRED REALTY INC.
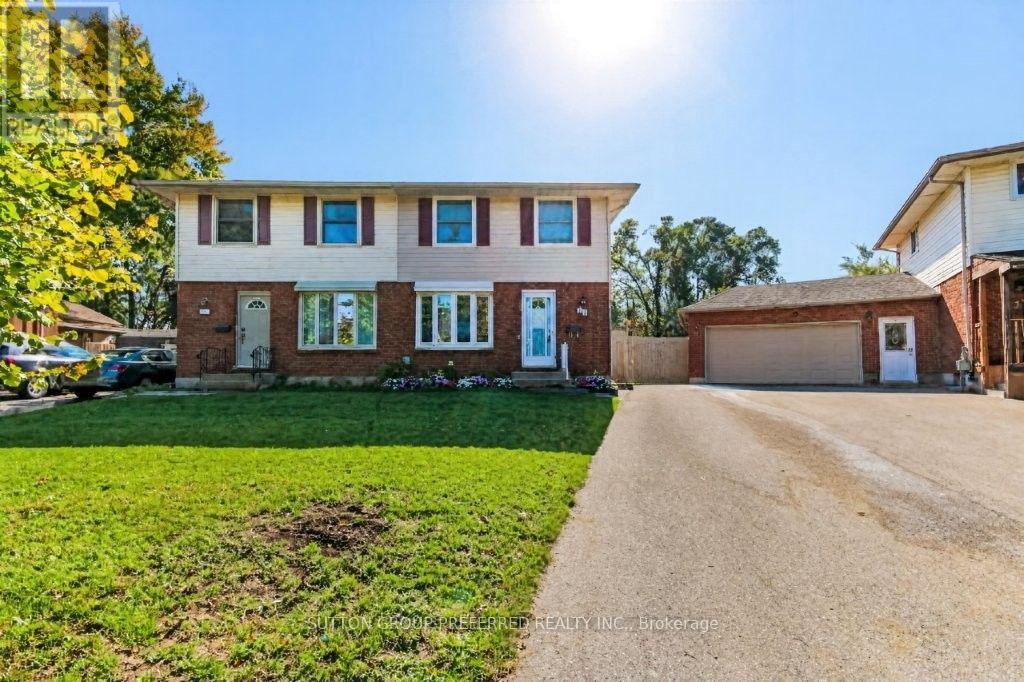 21 photos
Property typeSingle Family
BuildingHouse
Lot size21.6 x 165 FT ; 72X151X21
Parking3
Annual taxes$2,665
Listed onOct 27, 2026
Description
Shop & Compare this Westminster Park 3 bedroom semi on a huge lot! Features include a formal living room, eat-in kitchen, main floor sunroom, lower level family room, 2 bathrooms including the updated lower level 3 piece, most windows + exterior doors replaced in the last 15 years. Same owners for about 20 years + closing is flexible. (id:37124)
Property details
| Price | $389,900 |
|---|---|
| Status | Active |
| Transaction | For sale |
| Property type | Single Family |
| Building type | House |
| Ownership | Freehold |
| Storeys | 2 |
| Bedrooms | 3 |
| Bathrooms | 2 |
| Lot size | 21.6 x 165 FT ; 72X151X21 |
| Frontage | 21.7 |
| Zoning | R2-5 |
| Basement | Partially finished, Full |
| Heating | Forced air, Natural gas |
| Cooling | Central air conditioning |
| Exterior | Brick, Vinyl siding |
| Foundation | Concrete |
| Parking | No Garage |
| Parking spaces | 3 |
| Water | Municipal water |
| Sewer | Sanitary sewer |
| Appliances | Washer, Refrigerator, Stove, Dryer |
| Annual taxes | $2,665 |
| Listed on | Oct 27, 2026 |
| MLS® number | X14121908 |
Rooms
| Level | Room | Dimensions |
|---|---|---|
| Main level | Living room | 3.96 |
| Main level | Kitchen | 3.88 |
| Main level | Sunroom | 3.42 |
| Second level | Primary Bedroom | 3.45 |
| Second level | Bedroom | 3.25 |
| Second level | Bedroom | 2.71 |
| Lower level | Family room | 3.91 |
Location
All listing details (45)
| Appliances | Washer, Refrigerator, Stove, Dryer |
|---|---|
| Basement | Partially finished, Full |
| Bathrooms Total Integer | 2 |
| Bedrooms Above Grade | 3 |
| Bedrooms Total | 3 |
| City | London South (South Y) |
| City Region | South Y |
| Common Interest | Freehold |
| Cooling | Central air conditioning |
| Country | Canada |
| Directions | Cross Streets: OSGOODE AND METCALFE. ** Directions: WEST ON OSGOODE FROM ADELAIDE AND THEN LEFT ON METCALFE. |
| Exterior Features | Brick, Vinyl siding |
| Fireplace YN | No |
| Foundation Details | Concrete |
| Frontage Length Numeric | 21.7 |
| Frontage Length Numeric Units | feet |
| Geocode Manual YN | No |
| Heating | Forced air, Natural gas |
| Internet Address Display YN | Yes |
| Internet Entire Listing Display YN | Yes |
| List AOR | London and St. Thomas |
| List Price | 389900 |
| Living Area Maximum | 1500 |
| Living Area Minimum | 1100 |
| Living Area Units | square feet |
| Lot Features | Irregular lot size, Flat site |
| Lot Size Dimensions | 21.6 x 165 FT ; 72X151X21 |
| Original Entry Timestamp | 2026-10-27T19:51:28.76Z |
| Parking Features | No Garage |
| Parking Total | 3 |
| Photos Count | 21 |
| Postal Code | N6E1H8 |
| Property Attached YN | Yes |
| Property Sub Type | Single Family |
| Sewer | Sanitary sewer |
| Standard Status | Active |
| State Or Province | Ontario |
| Stories | 2 |
| Street Name | Metcalfe |
| Street Number | 39 |
| Street Suffix | Crescent |
| Structure Type | House |
| Tax Annual Amount | 2665 |
| Water Source | Municipal water |
| Zoning Description | R2-5 |
Listing courtesy of
Listing brokerage
SUTTON GROUP PREFERRED REALTY INC.
181 COMMISSIONERS RD. W., LONDON, Ontario
Listing agent
HARRY LAMB
This REALTOR.ca listing content is owned and licensed by REALTOR® members of The Canadian Real Estate Association.