
- November 10, 2026
- No Comments

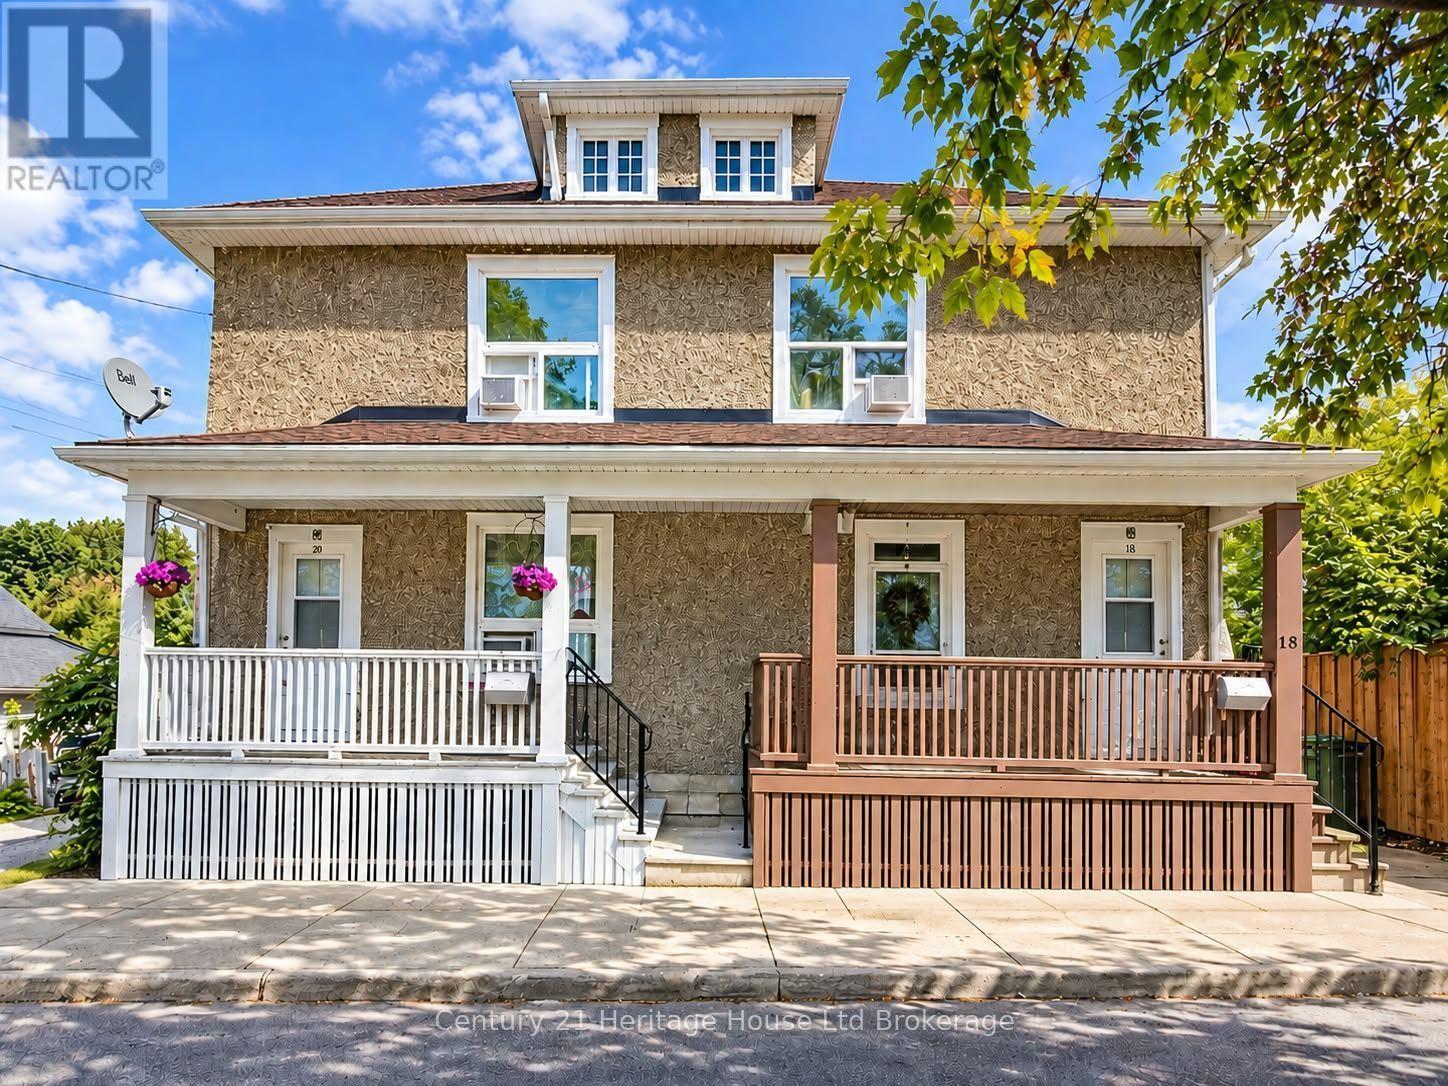
18 WILLIAM LANE
Woodstock (Woodstock - North), Ontario N4S6L4
- 6 Beds
- 2 Baths
- Multi-family
Listed by Century 21 Heritage House Ltd Brokerage
 22 photos
Description
Investment Opportunity in Woodstock! Rare opportunity to purchase both semi-detached units at 18 & 20 William Lane together, offering an excellent house-hacking or investment opportunity. Vacant possession possible! Each unit has its own separate water, gas and hydro meter, keeping utility costs separate between the units. Live in one side and rent out the other, or add both units to your investment portfolio. Current tenants at 18 William are vacating December 1 allowing new owner to set new rent. Current tenant at 20 William is currently paying $1,406/month and looking to move out. Recent updates include roof shingle repairs and flashing above the front porch completed in January 2026, a new furnace at #20 in 2018, a new furnace at #18 in 2022, and a new deck at #20 completed in September 2026.#20 William Lane offers parking for 2 vehicles, while #18 does not have dedicated parking. An excellent opportunity for an owner-occupier looking to offset housing costs or an investor seeking a two-unit property in Woodstock. (id:37124)
Property details
| Price | $549,900 |
|---|---|
| Status | Active |
| Transaction | For sale |
| Property type | Multi-family |
| Building type | Duplex |
| Storeys | 2 |
| Bedrooms | 6 |
| Bathrooms | 2 |
| Lot size | 56.1 x 67.6 FT |
| Frontage | 56.1 |
| Zoning | R1 |
| Basement | Unfinished, Full |
| Heating | Forced air, Natural gas |
| Cooling | None |
| Exterior | Stucco |
| Foundation | Stone |
| Parking | No Garage |
| Parking spaces | 2 |
| Water | Municipal water |
| Sewer | Sanitary sewer |
| Appliances | All, Washer, Refrigerator, Water meter, Stove, Dryer, Water Heater |
| Annual taxes | $3,410 (2026) |
| Listed on | Sep 21, 2026 |
| MLS® number | X13808980 |
Rooms
| Level | Room | Dimensions |
|---|---|---|
| Main level | Dining room | 2.97 |
| Second level | Bedroom | 5.28 |
| Second level | Bedroom 2 | 3.96 |
| Second level | Bedroom 3 | 3.92 |
| Second level | Bathroom | 2.31 |
| Main level | Living room | 5.23 |
| Main level | Kitchen | 5.17 |
| Second level | Bedroom | 5.23 |
| Second level | Bedroom 2 | 3.9 |
| Second level | Bedroom 3 | 3.86 |
| Second level | Bathroom | 2.33 |
| Main level | Dining room | 3.03 |
| Main level | Living room | 5.26 |
| Main level | Kitchen | 5.23 |
Location
All listing details (46)
| Appliances | All, Washer, Refrigerator, Water meter, Stove, Dryer, Water Heater |
|---|---|
| Basement | Unfinished, Full |
| Bathrooms Total Integer | 2 |
| Bedrooms Above Grade | 6 |
| Bedrooms Total | 6 |
| Building Features | Separate Electricity Meters, Separate Heating Controls |
| City | Woodstock (Woodstock - North) |
| City Region | Woodstock - North |
| Cooling | None |
| Country | Canada |
| Directions | Cross Streets: Ingersoll Ave and Riddell St. ** Directions: Vansittart Ave, head East on Ingersoll Ave, to William Lane. |
| Exterior Features | Stucco |
| Fireplace YN | No |
| Foundation Details | Stone |
| Frontage Length Numeric | 56.1 |
| Frontage Length Numeric Units | feet |
| Geocode Manual YN | No |
| Heating | Forced air, Natural gas |
| Internet Address Display YN | Yes |
| Internet Entire Listing Display YN | Yes |
| List AOR | Woodstock-Ingersoll-Tillsonburg |
| List Price | 549900 |
| Living Area Maximum | 2500 |
| Living Area Minimum | 2000 |
| Living Area Units | square feet |
| Lot Size Dimensions | 56.1 x 67.6 FT |
| Original Entry Timestamp | 2026-09-21T17:25:07.15Z |
| Parking Features | No Garage |
| Parking Total | 2 |
| Photos Count | 22 |
| Postal Code | N4S6L4 |
| Property Attached YN | Yes |
| Property Sub Type | Multi-family |
| Sewer | Sanitary sewer |
| Standard Status | Active |
| State Or Province | Ontario |
| Stories | 2 |
| Street Name | William |
| Street Number | 18 |
| Street Suffix | Lane |
| Structure Type | Duplex |
| Tax Annual Amount | 3410.04 |
| Tax Year | 2026 |
| Utilities | Sewer, Electricity, Cable |
| Water Source | Municipal water |
| Zoning Description | R1 |
Listing courtesy of
Listing brokerage
Century 21 Heritage House Ltd Brokerage
865 DUNDAS STREET, WOODSTOCK, Ontario
Listing agent
Tovah Hommes
This REALTOR.ca listing content is owned and licensed by REALTOR® members of The Canadian Real Estate Association.