
- November 10, 2026
- No Comments

35 - 1855 ALDERSBROOK ROAD
London North (North F), Ontario N6G4R5
- 3 Beds
- 2 Baths
- Single Family
Listed by TRIMAXX REALTY LTD.
 36 photos
Description
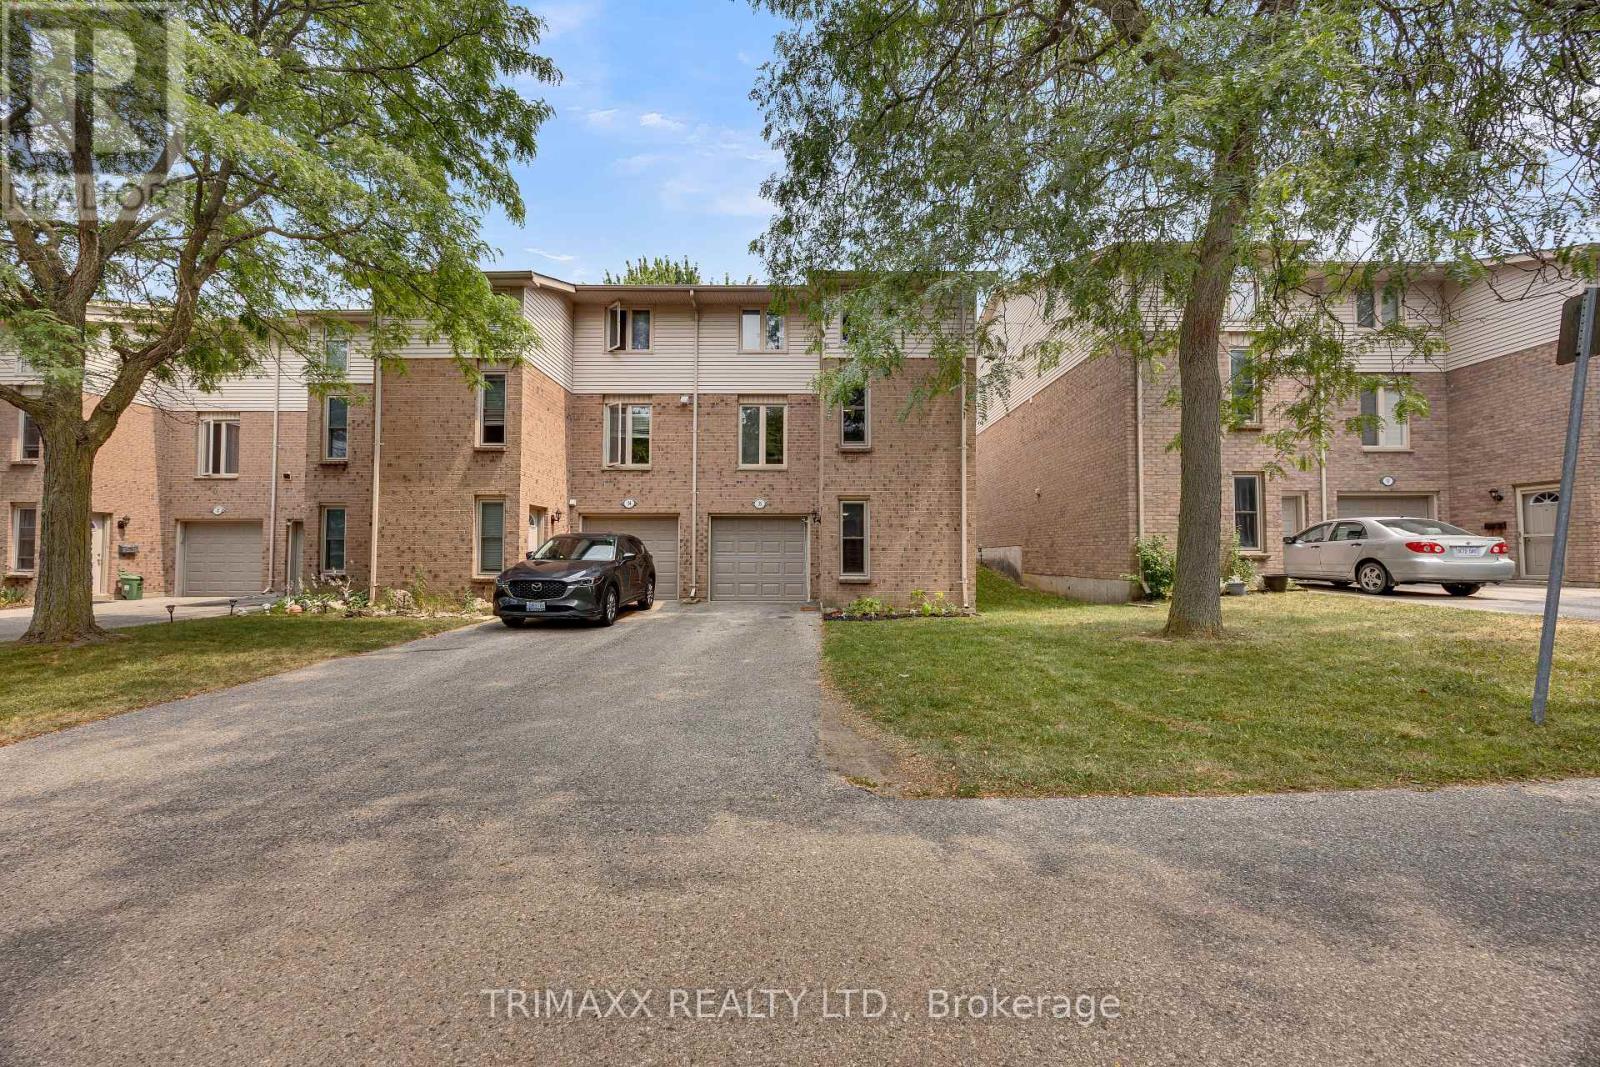
Beautifully renovated 3-storey end-unit townhouse tucked away at the rear of a quiet condominium complex, conveniently located near parks and schools. The home features a spacious finished recreation room and laundry area on the main level. The second floor offers an updated 2-piece bathroom, a tastefully renovated kitchen with upgraded countertops, cabinet doors, and stainless-steel appliances, plus a bright dining area with walkout access to the deck and a comfortable living room. A generous walk-in pantry/storage room provides excellent additional storage. The third level features a stunning 4-piece bathroom with all-new fixtures and three generously sized bedrooms, including a king-sized primary bedroom with a walk-in closet. Thoughtfully updated throughout, this home offers comfortable living, functional space, and move-in-ready convenience. Easy to show and ready to welcome its new owners. LEGAL DESCRIPTION (GEOWAREHOUSE): UNIT 21 LEVEL 1 MIDDLESEX CONDOMINIUM PLAN NO. 109; BEING PART BLOCK "W" PLAN M-12; DESIGNATED AS PARTS 2, 3, 4 AND 5 33R7277; SUBJECT TO LT12335, LT15482, 385719; LONDON. (id:37124)
Property details
| Price | $449,905 |
|---|---|
| Status | Active |
| Transaction | For sale |
| Property type | Single Family |
| Building type | Row / Townhouse |
| Ownership | Condo/Strata |
| Storeys | 3 |
| Bedrooms | 3 |
| Bathrooms | 2 |
| Zoning | R5-4 |
| Basement | None |
| Heating | Baseboard heaters, Electric |
| Cooling | Wall unit |
| Exterior | Brick, Aluminum siding |
| Parking | Garage |
| Parking spaces | 3 |
| Appliances | Washer, Refrigerator, Stove, Dryer, Hood Fan |
| Community | Pets Allowed With Restrictions |
| Annual taxes | $2,448 |
| Maintenance fee | $310 / Monthly |
| Fee includes | Common Area Maintenance, Insurance |
| Listed on | Sep 21, 2026 |
| MLS® number | X13809792 |
Location
All listing details (45)
| Appliances | Washer, Refrigerator, Stove, Dryer, Hood Fan |
|---|---|
| Association Fee | 310 |
| Association Fee Frequency | Monthly |
| Association Fee Includes | Common Area Maintenance, Insurance |
| Association Name | Lionheart Property Management |
| Basement | None |
| Bathrooms Partial | 1 |
| Bathrooms Total Integer | 2 |
| Bedrooms Above Grade | 3 |
| Bedrooms Total | 3 |
| City | London North (North F) |
| City Region | North F |
| Common Interest | Condo/Strata |
| Community Features | Pets Allowed With Restrictions |
| Cooling | Wall unit |
| Country | Canada |
| Directions | FANSHAWE PARK X WONDERLAND N |
| Exterior Features | Brick, Aluminum siding |
| Fireplace YN | No |
| Geocode Manual YN | No |
| Heating | Baseboard heaters, Electric |
| Internet Address Display YN | Yes |
| Internet Entire Listing Display YN | Yes |
| List AOR | Toronto |
| List Price | 449905 |
| Living Area Maximum | 1599 |
| Living Area Minimum | 1400 |
| Living Area Units | square feet |
| Original Entry Timestamp | 2026-09-21T17:39:29.79Z |
| Parking Features | Garage |
| Parking Total | 3 |
| Photos Count | 36 |
| Postal Code | N6G4R5 |
| Property Attached YN | Yes |
| Property Sub Type | Single Family |
| Standard Status | Active |
| State Or Province | Ontario |
| Stories | 3 |
| Street Name | Aldersbrook |
| Street Number | 1855 |
| Street Suffix | Road |
| Structure Type | Row / Townhouse |
| Tax Annual Amount | 2448 |
| Unit Number | 35 |
| Zoning Description | R5-4 |
Listing courtesy of
Listing brokerage
TRIMAXX REALTY LTD.
2560 MATHESON BLVD E #519, MISSISSAUGA, Ontario
Listing agent
VIKRAM KARWAL
This REALTOR.ca listing content is owned and licensed by REALTOR® members of The Canadian Real Estate Association.