
- November 10, 2026
- No Comments

1930 JIM HEBB Way
London, Ontario N6H5K3
- 4 Beds
- 4 Baths
- 1830 sqft
- Single Family
Listed by Re/Max Twin City Realty Inc.
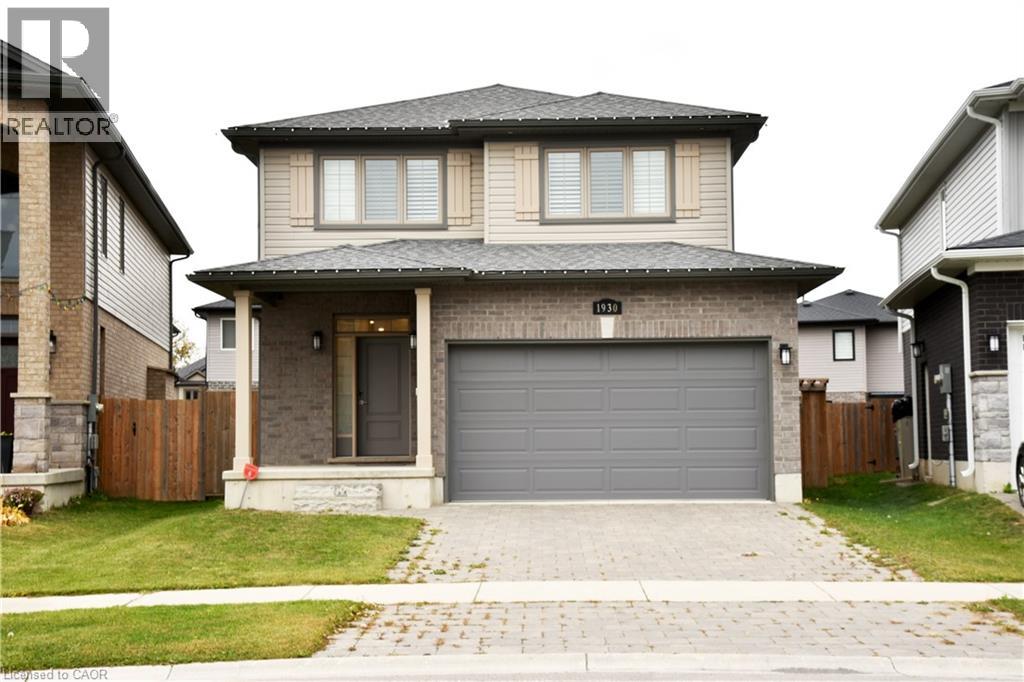 29 photos
Description
Welcome to 1930 Jim Hebb Way, a beautifully maintained 4-bedroom, 3.5-bath family home in the sought-after Fox Hollow community of North London. This stylish property offers an open-concept main floor with a bright living and dining area, modern kitchen with quartz countertops and stainless-steel appliances, and patio doors leading to a private backyard — perfect for family living and entertaining. Upstairs, you’ll find three spacious bedrooms including a serene primary suite with walk-in closet and ensuite bath. The fully finished basement adds incredible value with an additional bedroom, full bathroom, and cozy recreation space — ideal for guests, a home office, or an in-law setup. Located close to top-rated schools, trails, shopping, and quick access to HWY 4, this home combines comfort, convenience, and quality in one of London’s most desirable neighborhoods. Move-in ready and priced competitively — a must-see! (id:37124)
Property details
| Price | $739,900 |
|---|---|
| Status | Active |
| Transaction | For sale |
| Property type | Single Family |
| Building type | House |
| Ownership | Freehold |
| Storeys | 2 |
| Bedrooms | 4 |
| Bathrooms | 4 |
| Living area | 1830 square feet |
| Year built | 2020 |
| Frontage | 33 |
| Zoning | R1 |
| Basement | Finished, Full |
| Heating | Forced air |
| Cooling | Central air conditioning |
| Exterior | Brick, Vinyl siding |
| Foundation | Poured Concrete |
| Parking | Attached Garage |
| Parking spaces | 4 |
| Water | Municipal water |
| Sewer | Municipal sewage system |
| Appliances | Washer, Refrigerator, Central Vacuum, Gas stove(s), Dishwasher, Dryer, Window Coverings, Garage door opener |
| Community | School Bus |
| Annual taxes | $5,415 |
| Neighbourhood | North S |
| Listed on | Oct 10, 2026 |
| MLS® number | 40870236 |
Rooms
| Level | Room | Dimensions |
|---|---|---|
| Second level | 4pc Ensuite bath | |
| Lower level | 3pc Bathroom | |
| Main level | 2pc Bathroom | |
| Second level | 4pc Bathroom | |
| Lower level | Utility room | |
| Lower level | Bedroom | 10'5'' x 10'10'' |
| Lower level | Recreation room | |
| Second level | Bedroom | 12'0'' x 13'2'' |
| Second level | Bedroom | 12'2'' x 13'6'' |
| Second level | Primary Bedroom | 14'6'' x 17'0'' |
| Second level | Laundry room | |
| Main level | Dinette | 8'0'' x 11'6'' |
| Main level | Kitchen | 8'6'' x 11'6'' |
| Main level | Great room | 11'8'' x 24'8'' |
Location
All listing details (51)
| Above Grade Finished Area | 1830 |
|---|---|
| Above Grade Finished Area Source | Builder |
| Above Grade Finished Area Units | square feet |
| Appliances | Washer, Refrigerator, Central Vacuum, Gas stove(s), Dishwasher, Dryer, Window Coverings, Garage door opener |
| Architectural Style | Other |
| Basement | Finished, Full |
| Bathrooms Partial | 1 |
| Bathrooms Total Integer | 4 |
| Bedrooms Above Grade | 3 |
| Bedrooms Below Grade | 1 |
| Bedrooms Total | 4 |
| City | London |
| Common Interest | Freehold |
| Community Features | School Bus |
| Cooling | Central air conditioning |
| Country | Canada |
| Directions | HYDE PARK, RIGHT ON DYER & LEFT ON JIM HEBB WAY |
| Exterior Features | Brick, Vinyl siding |
| Fireplace YN | No |
| Foundation Details | Poured Concrete |
| Frontage Length Numeric | 33 |
| Frontage Length Numeric Units | feet |
| Geocode Manual YN | Yes |
| Heating | Forced air |
| Internet Address Display YN | Yes |
| Internet Entire Listing Display YN | Yes |
| List AOR | Cornerstone |
| List Price | 739900 |
| Living Area | 1830 |
| Living Area Units | square feet |
| Lot Features | Sump Pump, Automatic Garage Door Opener |
| Original Entry Timestamp | 2026-10-10T15:59:27.18Z |
| Parking Features | Attached Garage |
| Parking Total | 4 |
| Photos Count | 29 |
| Postal Code | N6H5K3 |
| Property Attached YN | No |
| Property Sub Type | Single Family |
| Sewer | Municipal sewage system |
| Standard Status | Active |
| State Or Province | Ontario |
| Stories | 2 |
| Street Name | JIM HEBB |
| Street Number | 1930 |
| Street Suffix | Way |
| Structure Type | House |
| Subdivision Name | North S |
| Tax Annual Amount | 5414.75 |
| Water Source | Municipal water |
| Year Built | 2020 |
| Zoning Description | R1 |
Listing courtesy of
Listing brokerage
Re/Max Twin City Realty Inc.
901 Victoria Street North, Kitchener, Ontario
Listing agent
Bunmi Olona
This REALTOR.ca listing content is owned and licensed by REALTOR® members of The Canadian Real Estate Association.