
- November 10, 2026
- No Comments

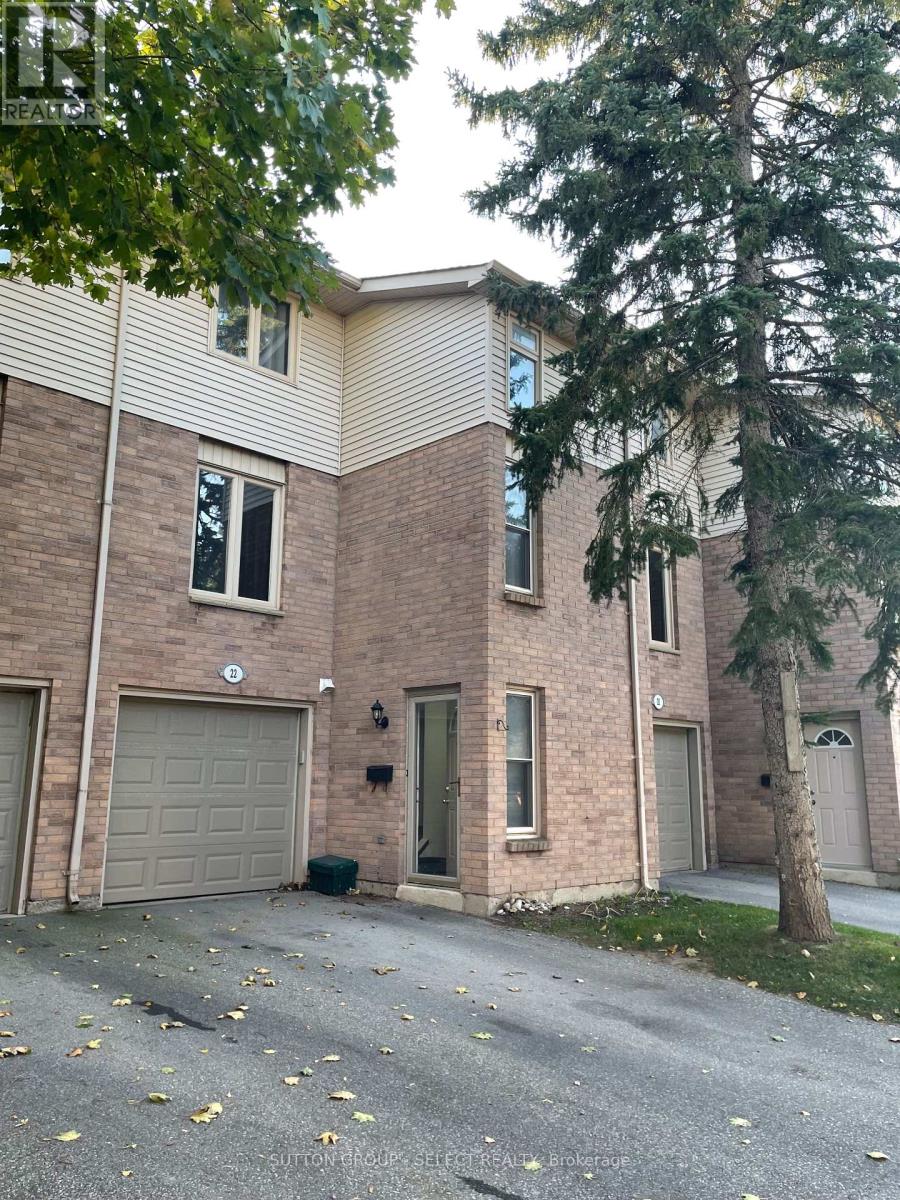
22 - 1855 ALDERSBROOK ROAD
London North (North F), Ontario N6G4R7
- 3 Beds
- 2 Baths
- Single Family
Listed by SUTTON GROUP - SELECT REALTY INC.
 26 photos
Description
This large 3 bedroom townhouse with newer vinyl plank flooring throughout is in a sought after location close to Schools, Parks, Trails, and loads of other amenities. It features a bright kitchen and a large living room / dining room area, with glass sliding doors out to the raised deck.The large primary bedroom boasts a walk-in closet while all bedrooms share a 4 pc bath. Newer Daikin Ductless Cooling/Heating System. The property is landscaped and well looked after by the property management company. (id:37124)
Property details
| Price | $445,900 |
|---|---|
| Status | Active |
| Transaction | For sale |
| Property type | Single Family |
| Building type | Row / Townhouse |
| Ownership | Condo/Strata |
| Storeys | 3 |
| Bedrooms | 3 |
| Bathrooms | 2 |
| Zoning | R5-4 |
| Basement | Finished, Full |
| Heating | Heat Pump, Other |
| Cooling | Central air conditioning, Wall unit |
| Flooring | Vinyl |
| Exterior | Brick, Vinyl siding |
| Foundation | Poured Concrete |
| Parking | Attached Garage, Garage |
| Parking spaces | 2 |
| Appliances | Washer, Refrigerator, Dishwasher, Stove, Dryer, Water Heater |
| Community | Community Centre, Pets Allowed With Restrictions |
| Annual taxes | $2,642 (2026) |
| Maintenance fee | $310 / Monthly |
| Fee includes | Common Area Maintenance, Insurance, Parking |
| Listed on | Oct 10, 2026 |
| MLS® number | X13884468 |
Rooms
| Level | Room | Dimensions |
|---|---|---|
| Main level | Living room | 3.05 |
| Main level | Kitchen | 3.05 |
| Main level | Dining room | 3.35 |
| Upper Level | Primary Bedroom | 3.78 |
| Upper Level | Bedroom | 3.38 |
| Upper Level | Bedroom | 2.72 |
Location
All listing details (49)
| Appliances | Washer, Refrigerator, Dishwasher, Stove, Dryer, Water Heater |
|---|---|
| Association Fee | 310 |
| Association Fee Frequency | Monthly |
| Association Fee Includes | Common Area Maintenance, Insurance, Parking |
| Association Name | Lionheart Property Management |
| Basement | Finished, Full |
| Bathrooms Partial | 1 |
| Bathrooms Total Integer | 2 |
| Bedrooms Above Grade | 3 |
| Bedrooms Total | 3 |
| City | London North (North F) |
| City Region | North F |
| Common Interest | Condo/Strata |
| Community Features | Community Centre, Pets Allowed With Restrictions |
| Cooling | Central air conditioning, Wall unit |
| Country | Canada |
| Directions | Cross Streets: Wonderland Rd N. ** Directions: Heading NW on Wonderland Rd N, turn left at the lights onto Aldersbrook Rd. After passing Foxhollow Cres, the entrance to the complex will be on your right. Enter the complex and take your first left. Unit 22 is on the left. |
| Exterior Features | Brick, Vinyl siding |
| Fireplace YN | No |
| Flooring | Vinyl |
| Foundation Details | Poured Concrete |
| Geocode Manual YN | Yes |
| Heating | Heat Pump, Other |
| Internet Address Display YN | Yes |
| Internet Entire Listing Display YN | Yes |
| List AOR | London and St. Thomas |
| List Price | 445900 |
| Living Area Maximum | 1599 |
| Living Area Minimum | 1400 |
| Living Area Units | square feet |
| Lot Features | Carpet Free, In suite Laundry |
| Original Entry Timestamp | 2026-10-10T14:50:59.06Z |
| Parking Features | Attached Garage, Garage |
| Parking Total | 2 |
| Photos Count | 26 |
| Postal Code | N6G4R7 |
| Property Attached YN | Yes |
| Property Sub Type | Single Family |
| Standard Status | Active |
| State Or Province | Ontario |
| Stories | 3 |
| Street Name | Aldersbrook |
| Street Number | 1855 |
| Street Suffix | Road |
| Structure Type | Row / Townhouse |
| Tax Annual Amount | 2642.48 |
| Tax Year | 2026 |
| Unit Number | 22 |
| Zoning Description | R5-4 |
Listing courtesy of
Listing brokerage
SUTTON GROUP - SELECT REALTY INC.
250 WHARNCLIFFE ROAD NORTH, LONDON, Ontario
Listing agent
RAY FIGUEIREDO
This REALTOR.ca listing content is owned and licensed by REALTOR® members of The Canadian Real Estate Association.