
- November 10, 2026
- No Comments

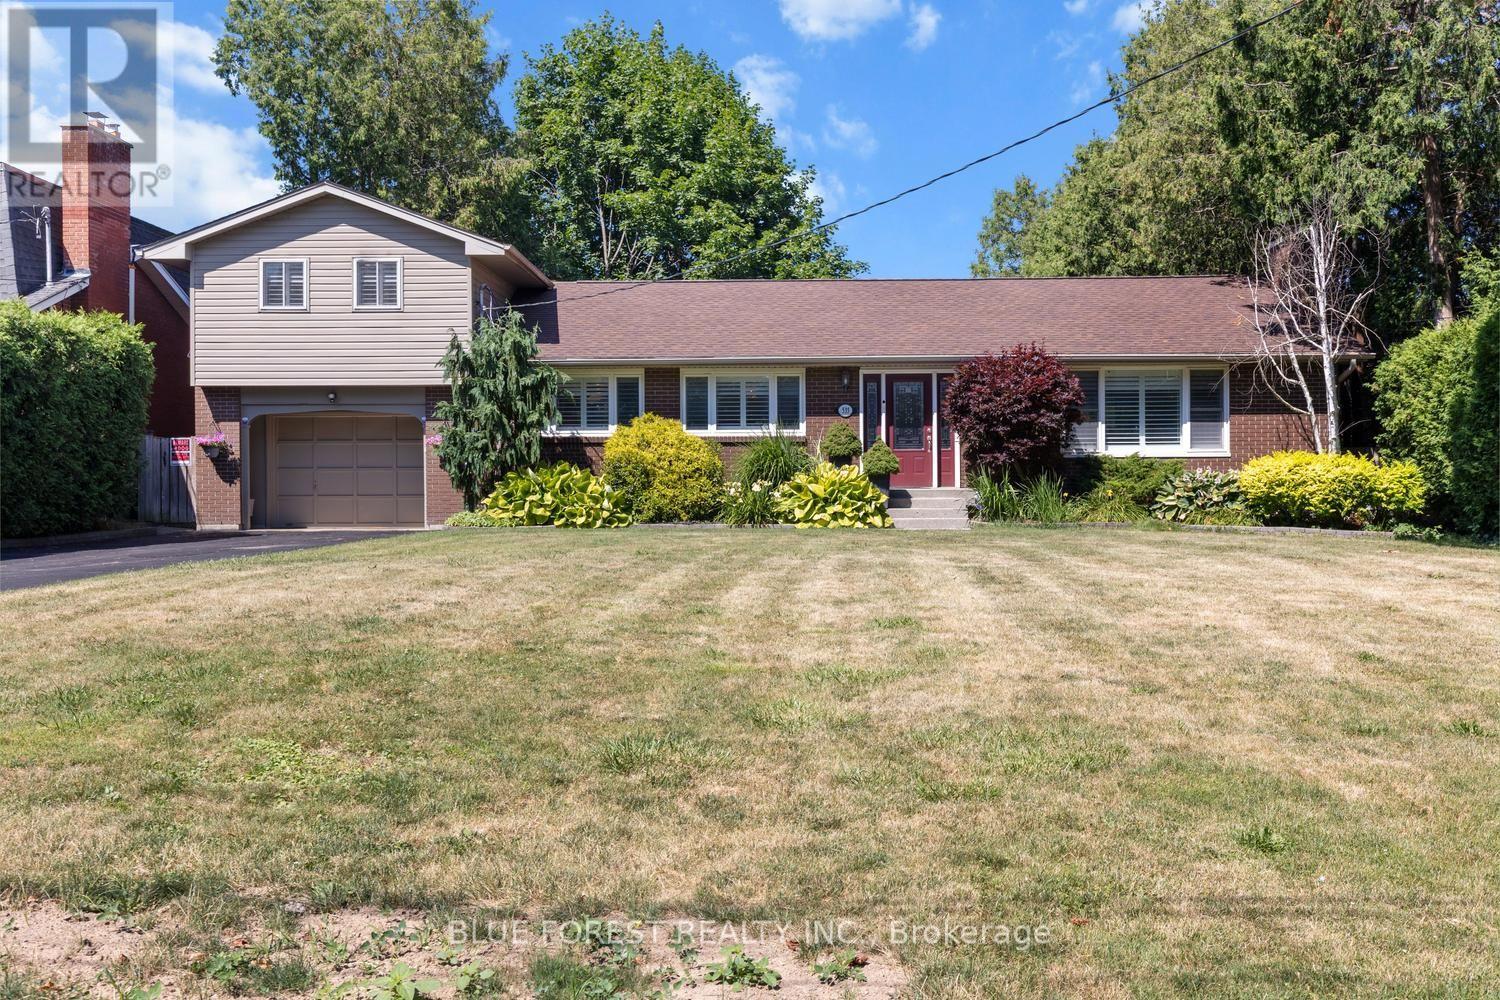
535 GORDON AVENUE
London South (South O), Ontario N6J2V9
- 4 Beds
- 3 Baths
- Single Family
Listed by BLUE FOREST REALTY INC.
 44 photos
Description
Welcome to this beautifully maintained 4-bedroom side split set on an impressive 284-foot deep lot. This spacious home features hardwood flooring, California shutters, three bathrooms, and two cozy gas fireplaces. The walk-out basement includes a kitchenette, offering excellent potential for multi-generational living, an in-law suite, or additional entertaining space. The attached 1.5-car garage offers convenient drive-through access to the backyard-perfect for trailers, recreational vehicles, or easy access to the detached workshop. The workshop is equipped with electricity, making it ideal for hobbies, projects, or extra storage. Enjoy your private backyard retreat complete with a jacuzzi, a mature McIntosh apple tree, and plenty of space to relax, garden, or entertain. Recent updates provide peace of mind, including a Bosch furnace and air conditioner (2023), a tankless hot water heater (2024), and a newly re-shingled roof (2025).Offering exceptional indoor and outdoor living space, a versatile layout, and quality updates throughout, this move-in-ready home is ready for its next owners. (id:37124)
Property details
| Price | $799,900 |
|---|---|
| Status | Active |
| Transaction | For sale |
| Property type | Single Family |
| Building type | House |
| Ownership | Freehold |
| Bedrooms | 4 |
| Bathrooms | 3 |
| Lot size | 75 x 284 FT |
| Frontage | 75 |
| Zoning | R1-9 |
| Basement | Separate entrance, Walk out, N/A, N/A |
| Heating | Forced air, Natural gas |
| Cooling | Central air conditioning |
| Fireplace | Insert |
| Exterior | Brick, Vinyl siding |
| Foundation | Block |
| Parking | Attached Garage, Garage |
| Parking spaces | 8 |
| Water | Municipal water |
| Sewer | Sanitary sewer |
| Appliances | Washer, Refrigerator, Jacuzzi, Dishwasher, Stove, Dryer, Water Heater - Tankless, Water Heater |
| Annual taxes | $5,063 |
| Listed on | Sep 23, 2026 |
| MLS® number | X13818064 |
Rooms
| Level | Room | Dimensions |
|---|---|---|
| Main level | Living room | 12.01 |
| Basement | Dining room | 3.54 |
| Main level | Kitchen | 3.1 |
| Main level | Dining room | 5.05 |
| Main level | Primary Bedroom | 5.85 |
| Main level | Bedroom | 2.92 |
| Second level | Bedroom | 4.9 |
| Second level | Bedroom | 4.9 |
| Basement | Family room | 14.02 |
| Basement | Kitchen | 2.78 |
| Basement | Laundry room | 3.07 |
Location
All listing details (49)
| Appliances | Washer, Refrigerator, Jacuzzi, Dishwasher, Stove, Dryer, Water Heater - Tankless, Water Heater |
|---|---|
| Basement | Separate entrance, Walk out, N/A, N/A |
| Bathrooms Total Integer | 3 |
| Bedrooms Above Grade | 4 |
| Bedrooms Below Grade | 0 |
| Bedrooms Total | 4 |
| Building Features | Fireplace(s) |
| City | London South (South O) |
| City Region | South O |
| Common Interest | Freehold |
| Cooling | Central air conditioning |
| Country | Canada |
| Directions | Cross Streets: Commissioners & Wharncliffe. ** Directions: South on Gordon from Commissioners. |
| Exterior Features | Brick, Vinyl siding |
| Fencing | Fenced yard |
| Fireplace Features | Insert |
| Fireplace YN | Yes |
| Fireplaces Total | 2 |
| Foundation Details | Block |
| Frontage Length Numeric | 75 |
| Frontage Length Numeric Units | feet |
| Geocode Manual YN | No |
| Heating | Forced air, Natural gas |
| Internet Address Display YN | Yes |
| Internet Entire Listing Display YN | Yes |
| List AOR | London and St. Thomas |
| List Price | 799900 |
| Living Area Maximum | 2000 |
| Living Area Minimum | 1500 |
| Living Area Units | square feet |
| Lot Size Dimensions | 75 x 284 FT |
| Original Entry Timestamp | 2026-09-23T14:21:50.54Z |
| Parking Features | Attached Garage, Garage |
| Parking Total | 8 |
| Photos Count | 44 |
| Postal Code | N6J2V9 |
| Property Attached YN | No |
| Property Condition | Insulation upgraded |
| Property Sub Type | Single Family |
| Sewer | Sanitary sewer |
| Standard Status | Active |
| State Or Province | Ontario |
| Street Name | Gordon |
| Street Number | 535 |
| Street Suffix | Avenue |
| Structure Type | House |
| Tax Annual Amount | 5063 |
| Water Source | Municipal water |
| Zoning Description | R1-9 |
Listing courtesy of
Listing brokerage
BLUE FOREST REALTY INC.
629 Wellington Street, LONDON, Ontario
Listing agent
EMILY BUNKER
This REALTOR.ca listing content is owned and licensed by REALTOR® members of The Canadian Real Estate Association.