
- November 10, 2026
- No Comments

200 DELATRE STREET
Woodstock (Woodstock - North), Ontario N4S6C5
- 3 Beds
- 1 Baths
- Single Family
Listed by Century 21 Heritage House Ltd Brokerage
 37 photos
Description
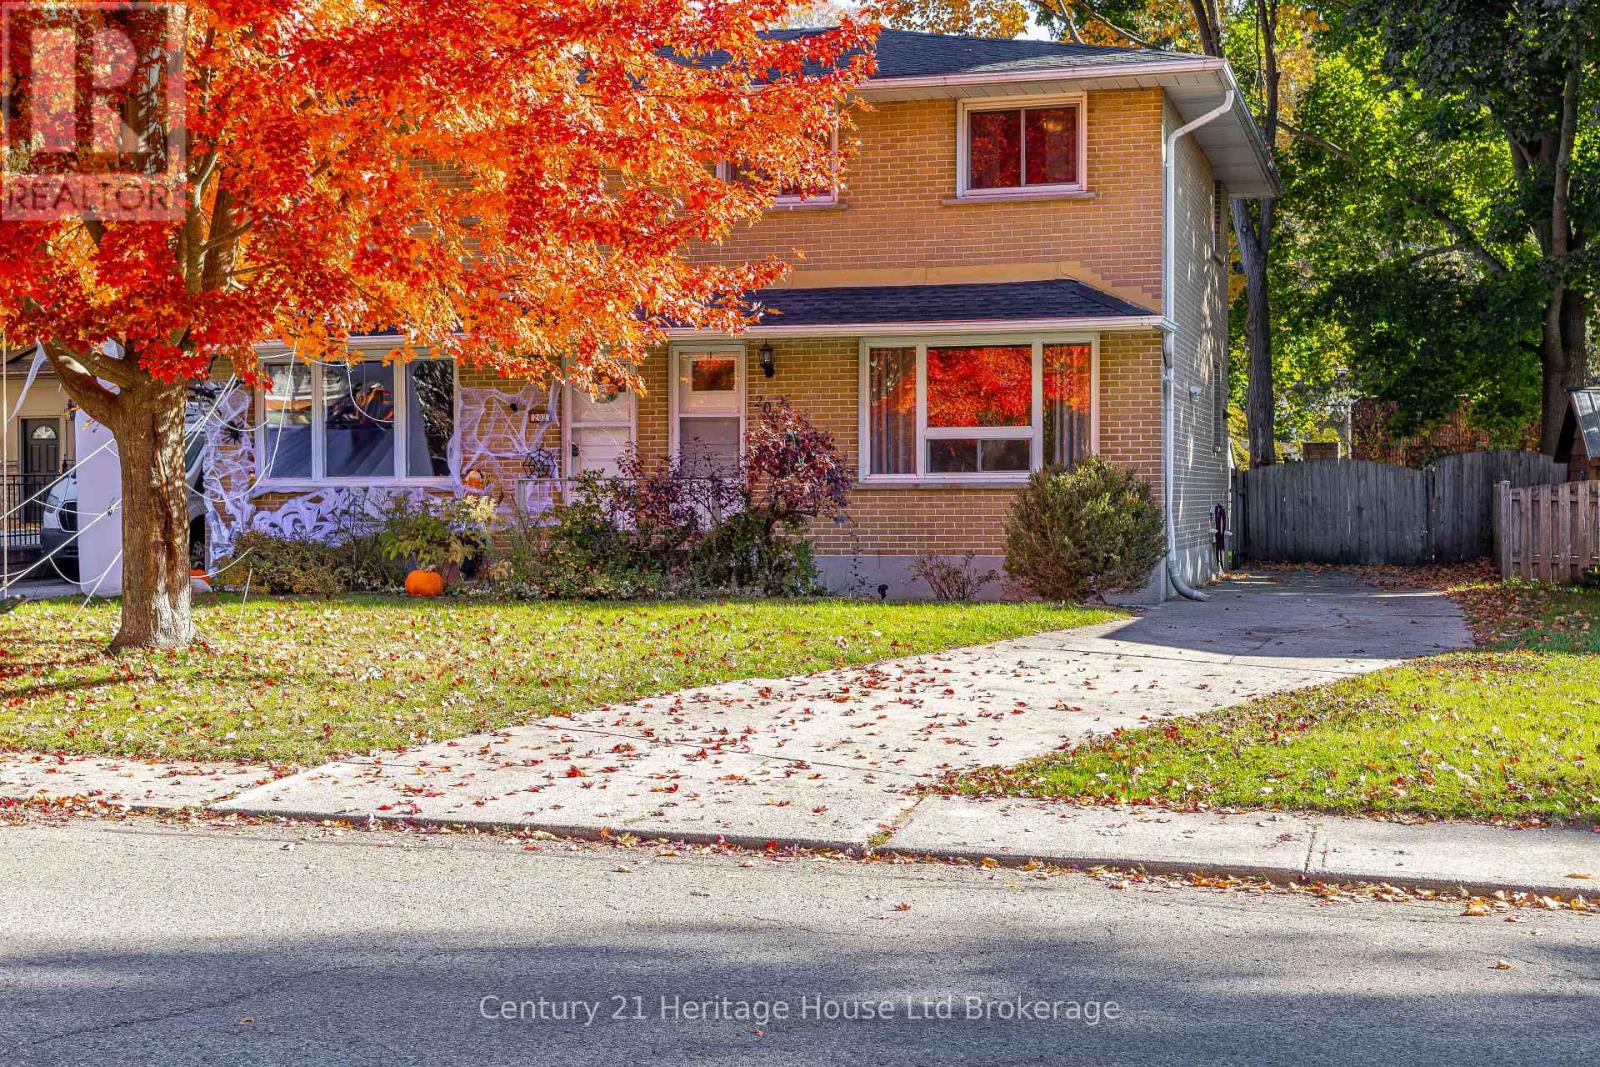
This 3 bedroom semi-detached home is located within the Northdale School District. Close to Vansittart Park and beautiful heritage homes. The exterior is all brick. The shingles were replaced in 2013 with Timberline HD shingles and have a Weather Stopper System Plus warranty. Parking for 3 cars. The furnace was installed in 2020. It is a 200 amp hydro panel. It is currently fuses but is being changed to breakers. The bathroom has just been updated with a new fiberglass tub/surround and new vanity. The appliances aren't pretty but they've been checked and work well. The bedrooms all have hardwood floors. The living room and recreation room are laminate floors. The kitchen is ceramic tile. The only carpet is on the upstairs landing and stairs. There's lots of closet space. A nice bright exposure and wonderful neighbors. (id:37124)
Property details
| Price | $434,900 |
|---|---|
| Status | Active |
| Transaction | For sale |
| Property type | Single Family |
| Building type | House |
| Ownership | Freehold |
| Storeys | 2 |
| Bedrooms | 3 |
| Bathrooms | 1 |
| Lot size | 30.5 x 113.1 FT |
| Frontage | 30.6 |
| Zoning | R2 |
| Basement | Partially finished, Full |
| Heating | Forced air, Natural gas |
| Cooling | Window air conditioner |
| Flooring | Hardwood, Laminate, Ceramic |
| Exterior | Brick |
| Foundation | Block |
| Parking | No Garage |
| Parking spaces | 3 |
| Water | Municipal water |
| Sewer | Sanitary sewer |
| Appliances | Washer, Refrigerator, Water meter, Stove, Dryer, Window Air Conditioner, Window Coverings, Water Heater |
| Annual taxes | $2,861 (2025) |
| Listed on | Oct 23, 2026 |
| MLS® number | X14111078 |
Rooms
| Level | Room | Dimensions |
|---|---|---|
| Second level | Bedroom | 3.35 |
| Second level | Bedroom 2 | 3.78 |
| Second level | Bedroom 3 | 2.68 |
| Second level | Bathroom | 1.83 |
| Main level | Living room | 4.3 |
| Main level | Kitchen | 4.15 |
| Basement | Recreational, Games room | 5.21 |
| Basement | Utility room | 5.4 |
Location
All listing details (48)
| Appliances | Washer, Refrigerator, Water meter, Stove, Dryer, Window Air Conditioner, Window Coverings, Water Heater |
|---|---|
| Basement | Partially finished, Full |
| Bathrooms Total Integer | 1 |
| Bedrooms Above Grade | 3 |
| Bedrooms Total | 3 |
| City | Woodstock (Woodstock - North) |
| City Region | Woodstock - North |
| Common Interest | Freehold |
| Cooling | Window air conditioner |
| Country | Canada |
| Directions | Cross Streets: Ingersoll Ave. ** Directions: Just north of Ingersoll Ave. |
| Exterior Features | Brick |
| Fireplace YN | No |
| Flooring | Hardwood, Laminate, Ceramic |
| Foundation Details | Block |
| Frontage Length Numeric | 30.6 |
| Frontage Length Numeric Units | feet |
| Geocode Manual YN | No |
| Heating | Forced air, Natural gas |
| Internet Address Display YN | Yes |
| Internet Entire Listing Display YN | Yes |
| List AOR | Woodstock-Ingersoll-Tillsonburg |
| List Price | 434900 |
| Living Area Maximum | 1100 |
| Living Area Minimum | 700 |
| Living Area Units | square feet |
| Lot Features | Flat site |
| Lot Size Dimensions | 30.5 x 113.1 FT |
| Original Entry Timestamp | 2026-10-23T17:55:10.05Z |
| Parking Features | No Garage |
| Parking Total | 3 |
| Photos Count | 36 |
| Postal Code | N4S6C5 |
| Property Attached YN | Yes |
| Property Sub Type | Single Family |
| Sewer | Sanitary sewer |
| Standard Status | Active |
| State Or Province | Ontario |
| Stories | 2 |
| Street Name | Delatre |
| Street Number | 200 |
| Street Suffix | Street |
| Structure Type | House |
| Tax Annual Amount | 2860.64 |
| Tax Year | 2025 |
| Utilities | Sewer, Electricity |
| Water Source | Municipal water |
| Zoning Description | R2 |
Listing courtesy of
Listing brokerage
Century 21 Heritage House Ltd Brokerage
865 DUNDAS STREET, WOODSTOCK, Ontario
Listing agent
Lynn Wright
This REALTOR.ca listing content is owned and licensed by REALTOR® members of The Canadian Real Estate Association.