
- November 10, 2026
- No Comments

515 THIRD STREET
London East (East H), Ontario N5V2C1
$2,395/mo
- 3 Beds
- 2 Baths
- Single Family
Listed by RIGHT AT HOME REALTY
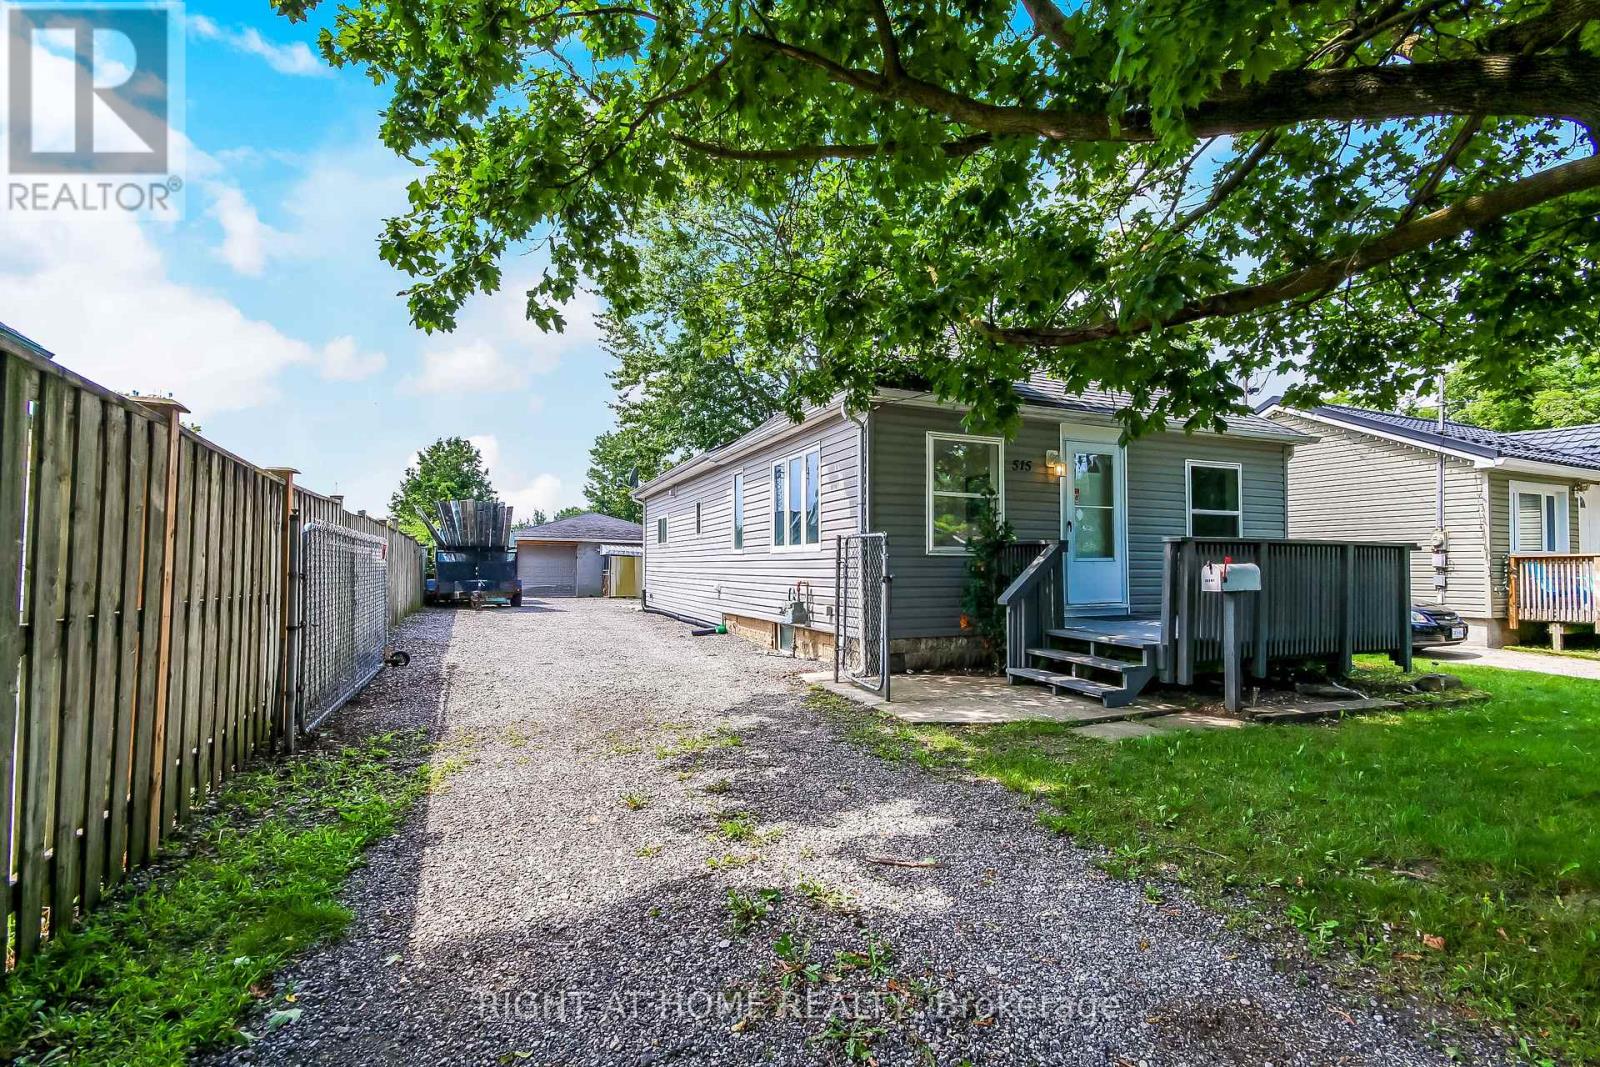 19 photos
Property typeSingle Family
BuildingHouse
Lot size46.6 x 182.6 FT
Parking12
Listed onOct 23, 2026
Description
Cozy East end bungalow. Conveniently located near Fanshawe College. Three bedroom, TWO bathrooms, open concept living room/dining room. New furnace (2021). Freshly Painted. Close to Schools, Shopping, trails nearby. Backyard Patio for BBQ or simply to chill out. Large lot and backyard . Commercial, shopping and many amenities nearby. Garage /workshop not included. Up to 2 parking spots for tenants in back of house. (id:37124)
Property details
| Price | $2,395 / month |
|---|---|
| Status | Active |
| Transaction | For rent |
| Property type | Single Family |
| Building type | House |
| Ownership | Freehold |
| Storeys | 1 |
| Bedrooms | 3 |
| Bathrooms | 2 |
| Lot size | 46.6 x 182.6 FT |
| Frontage | 46.7 |
| Basement | Unfinished, N/A |
| Heating | Forced air, Natural gas |
| Cooling | None |
| Exterior | Brick, Aluminum siding |
| Foundation | Block, Unknown, Concrete |
| Parking | Detached Garage, Garage |
| Parking spaces | 12 |
| Water | Municipal water |
| Sewer | Sanitary sewer |
| Appliances | Washer, Refrigerator, Stove, Range, Dryer, Microwave, Water Heater |
| View | City view, View |
| Listed on | Oct 23, 2026 |
| MLS® number | X14111918 |
Rooms
| Level | Room | Dimensions |
|---|---|---|
| Main level | Bedroom | 5.08 |
| Main level | Bedroom | 2.79 |
| Main level | Bedroom | 2.79 |
| Main level | Kitchen | 3.96 |
| Main level | Bathroom | 3.35 |
| Main level | Bathroom | 3.05 |
Location
All listing details (51)
| Appliances | Washer, Refrigerator, Stove, Range, Dryer, Microwave, Water Heater |
|---|---|
| Architectural Style | Bungalow |
| Basement | Unfinished, N/A |
| Bathrooms Partial | 1 |
| Bathrooms Total Integer | 2 |
| Bedrooms Above Grade | 3 |
| Bedrooms Total | 3 |
| Building Features | Separate Electricity Meters |
| City | London East (East H) |
| City Region | East H |
| Common Interest | Freehold |
| Cooling | None |
| Country | Canada |
| Directions | Cross Streets: Oxford & Dundas. ** Directions: OXFORD & THIRD STREET. |
| Exterior Features | Brick, Aluminum siding |
| Fencing | Fenced yard, Fully Fenced |
| Fireplace YN | No |
| Foundation Details | Block, Unknown, Concrete |
| Frontage Length Numeric | 46.7 |
| Frontage Length Numeric Units | feet |
| Geocode Manual YN | No |
| Heating | Forced air, Natural gas |
| Internet Address Display YN | Yes |
| Internet Entire Listing Display YN | Yes |
| Lease Amount Frequency | Monthly |
| List AOR | London and St. Thomas |
| Living Area Maximum | 1500 |
| Living Area Minimum | 1100 |
| Living Area Units | square feet |
| Lot Features | Flat site, Sump Pump |
| Lot Size Dimensions | 46.6 x 182.6 FT |
| Original Entry Timestamp | 2026-10-23T18:21:54.29Z |
| Parking Features | Detached Garage, Garage |
| Parking Total | 12 |
| Photos Count | 19 |
| Postal Code | N5V2C1 |
| Property Attached YN | No |
| Property Sub Type | Single Family |
| Security Features | Smoke Detectors, Controlled entry |
| Sewer | Sanitary sewer |
| Standard Status | Active |
| State Or Province | Ontario |
| Stories | 1 |
| Street Name | Third |
| Street Number | 515 |
| Street Suffix | Street |
| Structure Type | House |
| Total Actual Rent | 2395 |
| Utilities | Sewer, Electricity, Cable |
| View | City view, View |
| Water Source | Municipal water |
Listing courtesy of
Listing brokerage
RIGHT AT HOME REALTY
355 PRINCESS AVENUE UNIT R, LONDON, Ontario
Listing agent
RANDY GOELA
This REALTOR.ca listing content is owned and licensed by REALTOR® members of The Canadian Real Estate Association.