
- November 10, 2026
- No Comments

2000 MADDEX Way
London, Ontario N5X0M9
- 6 Beds
- 5 Baths
- 4212 sqft
- Single Family
Listed by ROYAL STAR REALTY INC KITCHENER
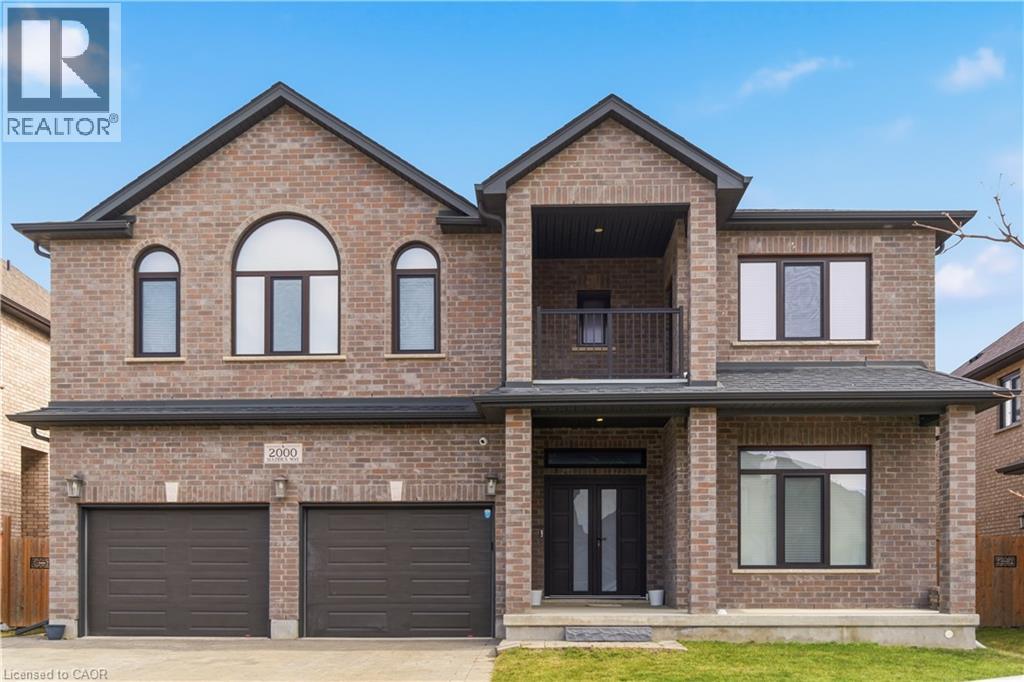 50 photos
Description
Welcome To This Stunning Detached Home Offering Approximately 4,200 Sq.Ft. Of Luxurious Living Space. This Beautifully Designed Residence Features 5 Spacious Bedrooms And 4 Modern Washrooms Upstairs, Plus 2 Laundry Rooms And A Main Floor Full Washroom With A Shower, Perfect For Comfortable Family Living. The Main Floor Has Impressive 10-Foot Ceilings, And The Second Floor Features 9-Foot Ceilings, Creating A Bright And Open Atmosphere Throughout. Enjoy Engineered Hardwood And Upgraded Tiles Across The Entire Home. The Home Includes A Private Den And A Dedicated Office Space, Ideal For Working From Home Or Quiet Study. The Gourmet Kitchen Offers Abundant Space For Cooking, Entertaining, And Family Gatherings. With Its Thoughtful Layout, Upscale Finishes, And Generous Living Areas, This Is A Perfect Opportunity To Own A Truly Exceptional Property. (id:37124)
Property details
| Price | $1,199,988 |
|---|---|
| Status | Active |
| Transaction | For sale |
| Property type | Single Family |
| Building type | House |
| Ownership | Freehold |
| Storeys | 2 |
| Bedrooms | 6 |
| Bathrooms | 5 |
| Living area | 4212 square feet |
| Year built | 2019 |
| Frontage | 55 |
| Zoning | R1-5 |
| Basement | Unfinished, Full |
| Heating | Forced air |
| Cooling | Central air conditioning |
| Fireplace | Electric, Other - See remarks |
| Exterior | Concrete |
| Foundation | Brick |
| Parking | Detached Garage |
| Parking spaces | 8 |
| Water | Municipal water |
| Sewer | Municipal sewage system |
| Appliances | Washer, Refrigerator, Central Vacuum, Dishwasher, Stove, Dryer, Hood Fan, Window Coverings, Garage door opener |
| Community | School Bus |
| Annual taxes | $10,460 |
| Neighbourhood | North B |
| Listed on | Aug 14, 2026 |
| MLS® number | 40855838 |
Rooms
| Level | Room | Dimensions |
|---|---|---|
| Main level | Bedroom | 11'1'' x 13'3'' |
| Second level | 3pc Bathroom | 9'8'' x 9'8'' |
| Second level | Laundry room | 7'9'' x 9'8'' |
| Second level | Bedroom | 12'5'' x 10'4'' |
| Second level | Bedroom | 11'5'' x 14'4'' |
| Second level | Bedroom | 12'5'' x 12'8'' |
| Second level | Primary Bedroom | 17'2'' x 14'7'' |
| Second level | Primary Bedroom | 21'9'' x 17'11'' |
| Second level | 3pc Bathroom | 8'0'' x 7'9'' |
| Second level | 5pc Bathroom | 9'3'' x 9'2'' |
| Second level | 5pc Bathroom | 9'8'' x 9'8'' |
| Main level | 3pc Bathroom | 6'8'' x 6'9'' |
| Main level | Office | 11'1'' x 13'3'' |
| Main level | Laundry room | 6'7'' x 6'2'' |
| Main level | Den | 8'0'' x 13'3'' |
| Main level | Breakfast | 12'5'' x 9'2'' |
| Main level | Kitchen | 12'5'' x 12'3'' |
| Main level | Dining room | 12'5'' x 11'9'' |
| Main level | Living room | 12'5'' x 11'5'' |
Location
All listing details (52)
| Above Grade Finished Area | 4212 |
|---|---|
| Above Grade Finished Area Source | Builder |
| Above Grade Finished Area Units | square feet |
| Appliances | Washer, Refrigerator, Central Vacuum, Dishwasher, Stove, Dryer, Hood Fan, Window Coverings, Garage door opener |
| Architectural Style | Other |
| Basement | Unfinished, Full |
| Bathrooms Total Integer | 5 |
| Bedrooms Above Grade | 6 |
| Bedrooms Below Grade | 0 |
| Bedrooms Total | 6 |
| City | London |
| Common Interest | Freehold |
| Community Features | School Bus |
| Cooling | Central air conditioning |
| Country | Canada |
| Directions | Sunningdale & Canvas |
| Exterior Features | Concrete |
| Fireplace Features | Electric, Other - See remarks |
| Fireplace YN | Yes |
| Fireplaces Total | 1 |
| Foundation Details | Brick |
| Frontage Length Numeric | 55 |
| Frontage Length Numeric Units | feet |
| Geocode Manual YN | Yes |
| Heating | Forced air |
| Internet Address Display YN | Yes |
| Internet Entire Listing Display YN | Yes |
| List AOR | Cornerstone |
| List Price | 1199988 |
| Living Area | 4212 |
| Living Area Units | square feet |
| Lot Features | Sump Pump, Automatic Garage Door Opener |
| Original Entry Timestamp | 2026-08-14T19:59:25.63Z |
| Parking Features | Detached Garage |
| Parking Total | 8 |
| Photos Count | 50 |
| Postal Code | N5X0M9 |
| Property Attached YN | No |
| Property Sub Type | Single Family |
| Sewer | Municipal sewage system |
| Standard Status | Active |
| State Or Province | Ontario |
| Stories | 2 |
| Street Name | MADDEX |
| Street Number | 2000 |
| Street Suffix | Way |
| Structure Type | House |
| Subdivision Name | North B |
| Tax Annual Amount | 10460 |
| Water Source | Municipal water |
| Year Built | 2019 |
| Zoning Description | R1-5 |
Listing courtesy of
Listing brokerage
ROYAL STAR REALTY INC KITCHENER
2139 Kingsway Drive, Kitchener, Ontario
Listing agent
Kamal Toor
This REALTOR.ca listing content is owned and licensed by REALTOR® members of The Canadian Real Estate Association.