
- November 10, 2026
- No Comments

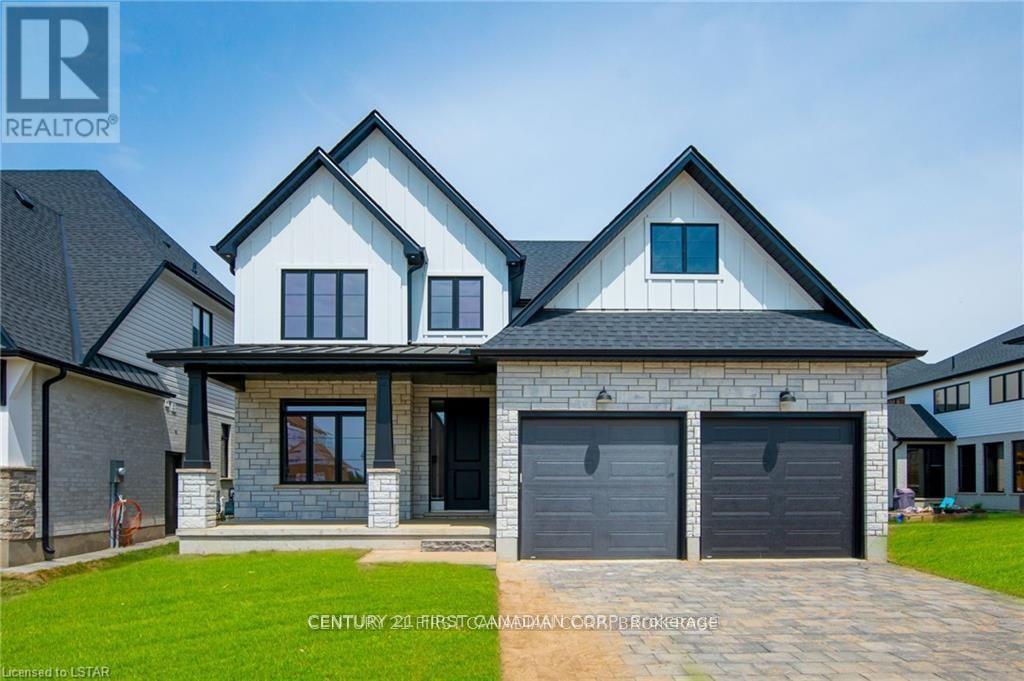
58 ASPEN CIRCLE
Thames Centre (Thorndale), Ontario N0M2P0
- 4 Beds
- 2 Baths
- Single Family
Listed by CENTURY 21 FIRST CANADIAN CORP
 31 photos
Description
***IMMEDIATE OCCUPANCY AVAILABLE*** HAZELWOOD HOMES proudly presents THE FARMHOUSE - 2500 Sq. Ft. of the highest quality finishes. This 4 bedroom, 2.5 bathroom home to be built on a private premium lot in the desirable community of Rosewood-A blossoming new single family neighbourhood located in the quaint town of Thorndale, Ontario. Base price includes hardwood flooring on the main floor, ceramic tile in all wet areas, Quartz countertops in the kitchen, central air conditioning, stain grade poplar staircase with wrought iron spindles, 9ft ceilings on the main floor, 60" electric linear fireplace, ceramic tile shower with custom glass enclosure and much more. When building with Hazelwood Homes, luxury comes standard! Finished basement available at an additional cost. Located close to all amenities including shopping, great schools, playgrounds, University of Western Ontario and London Health Sciences Centre. More plans and lots available. (id:37124)
Property details
| Price | $849,900 |
|---|---|
| Status | Active |
| Transaction | For sale |
| Property type | Single Family |
| Building type | House |
| Ownership | Freehold |
| Storeys | 2 |
| Bedrooms | 4 |
| Bathrooms | 2 |
| Lot size | 50 x 106 FT |
| Frontage | 50 |
| Zoning | R1 |
| Basement | Unfinished, Full |
| Heating | Forced air, Natural gas |
| Cooling | Central air conditioning |
| Exterior | Stone |
| Foundation | Poured Concrete |
| Parking | Attached Garage, Garage |
| Parking spaces | 4 |
| Water | Municipal water |
| Sewer | Sanitary sewer |
| Appliances | Washer, Refrigerator, Dishwasher, Stove, Dryer, Water Heater - Tankless |
| Listed on | Aug 14, 2026 |
| MLS® number | X13677528 |
Rooms
| Level | Room | Dimensions |
|---|---|---|
| Main level | Den | 4.29 |
| Main level | Laundry room | 2.97 |
| Main level | Other | 4.29 |
| Main level | Kitchen | 4.29 |
| Main level | Foyer | 3.1 |
| Second level | Bedroom | 3.71 |
| Second level | Bedroom | 4.29 |
| Second level | Bedroom | 3.2 |
| Main level | Great room | 5.31 |
| Second level | Primary Bedroom | 4.19 |
Location
All listing details (50)
| Appliances | Washer, Refrigerator, Dishwasher, Stove, Dryer, Water Heater - Tankless |
|---|---|
| Basement | Unfinished, Full |
| Bathrooms Partial | 1 |
| Bathrooms Total Integer | 2 |
| Bedrooms Above Grade | 4 |
| Bedrooms Below Grade | 0 |
| Bedrooms Total | 4 |
| Building Features | Fireplace(s) |
| City | Thames Centre (Thorndale) |
| City Region | Thorndale |
| Common Interest | Freehold |
| Cooling | Central air conditioning |
| Country | Canada |
| Directions | Cross Streets: THORNDALE RD. ** Directions: West on Medway Rd., turn right on Aspen Circle. |
| Exterior Features | Stone |
| Fireplace YN | No |
| Foundation Details | Poured Concrete |
| Frontage Length Numeric | 50 |
| Frontage Length Numeric Units | feet |
| Geocode Manual YN | No |
| Heating | Forced air, Natural gas |
| Internet Address Display YN | Yes |
| Internet Entire Listing Display YN | Yes |
| List AOR | London and St. Thomas |
| List Price | 849900 |
| Living Area Maximum | 2500 |
| Living Area Minimum | 2000 |
| Living Area Units | square feet |
| Lot Features | Flat site |
| Lot Size Dimensions | 50 x 106 FT |
| Original Entry Timestamp | 2026-08-14T19:51:04.42Z |
| Parking Features | Attached Garage, Garage |
| Parking Total | 4 |
| Photos Count | 31 |
| Postal Code | N0M2P0 |
| Property Attached YN | No |
| Property Sub Type | Single Family |
| Security Features | Smoke Detectors |
| Sewer | Sanitary sewer |
| Standard Status | Active |
| State Or Province | Ontario |
| Stories | 2 |
| Street Name | ASPEN |
| Street Number | 58 |
| Street Suffix | Circle |
| Structure Type | House |
| Tax Annual Amount | 0 |
| Utilities | Electricity, Cable |
| Water Source | Municipal water |
| Zoning Description | R1 |
Listing courtesy of
Listing brokerage
CENTURY 21 FIRST CANADIAN CORP
420 YORK STREET, LONDON, Ontario
Listing agent
CARLO CASTELLANI
This REALTOR.ca listing content is owned and licensed by REALTOR® members of The Canadian Real Estate Association.