
- November 10, 2026
- No Comments

202 MICHAELMAS STREET
London East (East C), Ontario N5Y1N1
- 5 Beds
- 2 Baths
- Single Family
Listed by SUTTON GROUP PREFERRED REALTY INC.
 24 photos
Description
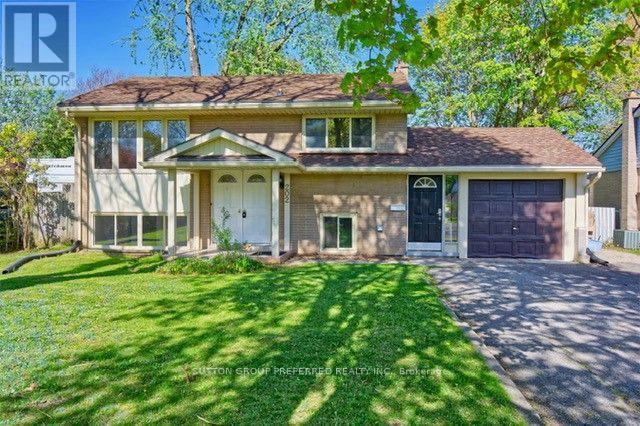
Great property for a family or someone that would like to live there with extra rental income. Raised bungalow with single garage in Huron Heights. Upper level contains of large open concept living/din room with kitchen, 2 bdrms and 4 pc bath. Main floor features: kitchen, 3 berms and 4pc bathroom. There is a separate entrance off the garage to the main floor. Parking for 7 cars. Many upgrades over the years: upper floor kitchen, bathrooms, flooring, furnace, a/c on-demand water heater. Currently rented $3,000.00 plus all utilities. Tenants are willing to vacate or stay and sign a new lease. Close by Fanshawe College, shopping, bus stop, restaurants. (id:37124)
Property details
| Price | $544,900 |
|---|---|
| Status | Active |
| Transaction | For sale |
| Property type | Single Family |
| Building type | House |
| Ownership | Freehold |
| Storeys | 1 |
| Bedrooms | 5 |
| Bathrooms | 2 |
| Lot size | 60 x 131.9 FT |
| Frontage | 60 |
| Basement | Finished, N/A |
| Heating | Forced air, Natural gas |
| Cooling | Central air conditioning |
| Exterior | Brick, Vinyl siding |
| Foundation | Poured Concrete |
| Parking | Attached Garage, Garage |
| Parking spaces | 7 |
| Water | Municipal water |
| Sewer | Sanitary sewer |
| Appliances | Water Heater - Tankless, Water Heater |
| Annual taxes | $3,558 (2025) |
| Listed on | Sep 14, 2026 |
| MLS® number | X13780322 |
Location
All listing details (47)
| Appliances | Water Heater - Tankless, Water Heater |
|---|---|
| Architectural Style | Raised bungalow |
| Basement | Finished, N/A |
| Bathrooms Total Integer | 2 |
| Bedrooms Above Grade | 2 |
| Bedrooms Below Grade | 3 |
| Bedrooms Total | 5 |
| City | London East (East C) |
| City Region | East C |
| Common Interest | Freehold |
| Cooling | Central air conditioning |
| Country | Canada |
| Directions | Cross Streets: McNay & Huron. ** Directions: West off McNay onto Victoria. North onto Michaelmas. |
| Exterior Features | Brick, Vinyl siding |
| Fireplace YN | No |
| Foundation Details | Poured Concrete |
| Frontage Length Numeric | 60 |
| Frontage Length Numeric Units | feet |
| Geocode Manual YN | No |
| Heating | Forced air, Natural gas |
| Internet Address Display YN | Yes |
| Internet Entire Listing Display YN | Yes |
| List AOR | London and St. Thomas |
| List Price | 544900 |
| Living Area Maximum | 1100 |
| Living Area Minimum | 700 |
| Living Area Units | square feet |
| Lot Features | Carpet Free, In-Law Suite |
| Lot Size Dimensions | 60 x 131.9 FT |
| Original Entry Timestamp | 2026-09-14T16:20:42.94Z |
| Parking Features | Attached Garage, Garage |
| Parking Total | 7 |
| Photos Count | 24 |
| Postal Code | N5Y1N1 |
| Property Attached YN | No |
| Property Sub Type | Single Family |
| Sewer | Sanitary sewer |
| Standard Status | Active |
| State Or Province | Ontario |
| Stories | 1 |
| Street Name | Michaelmas |
| Street Number | 202 |
| Street Suffix | Street |
| Structure Type | House |
| Tax Annual Amount | 3557.82 |
| Tax Year | 2025 |
| Water Source | Municipal water |
Listing courtesy of
Listing brokerage
SUTTON GROUP PREFERRED REALTY INC.
181 COMMISSIONERS RD. W., LONDON, Ontario
Listing agent
ASHKA Agnieszka M. Mazurczak
This REALTOR.ca listing content is owned and licensed by REALTOR® members of The Canadian Real Estate Association.