
- November 10, 2026
- No Comments

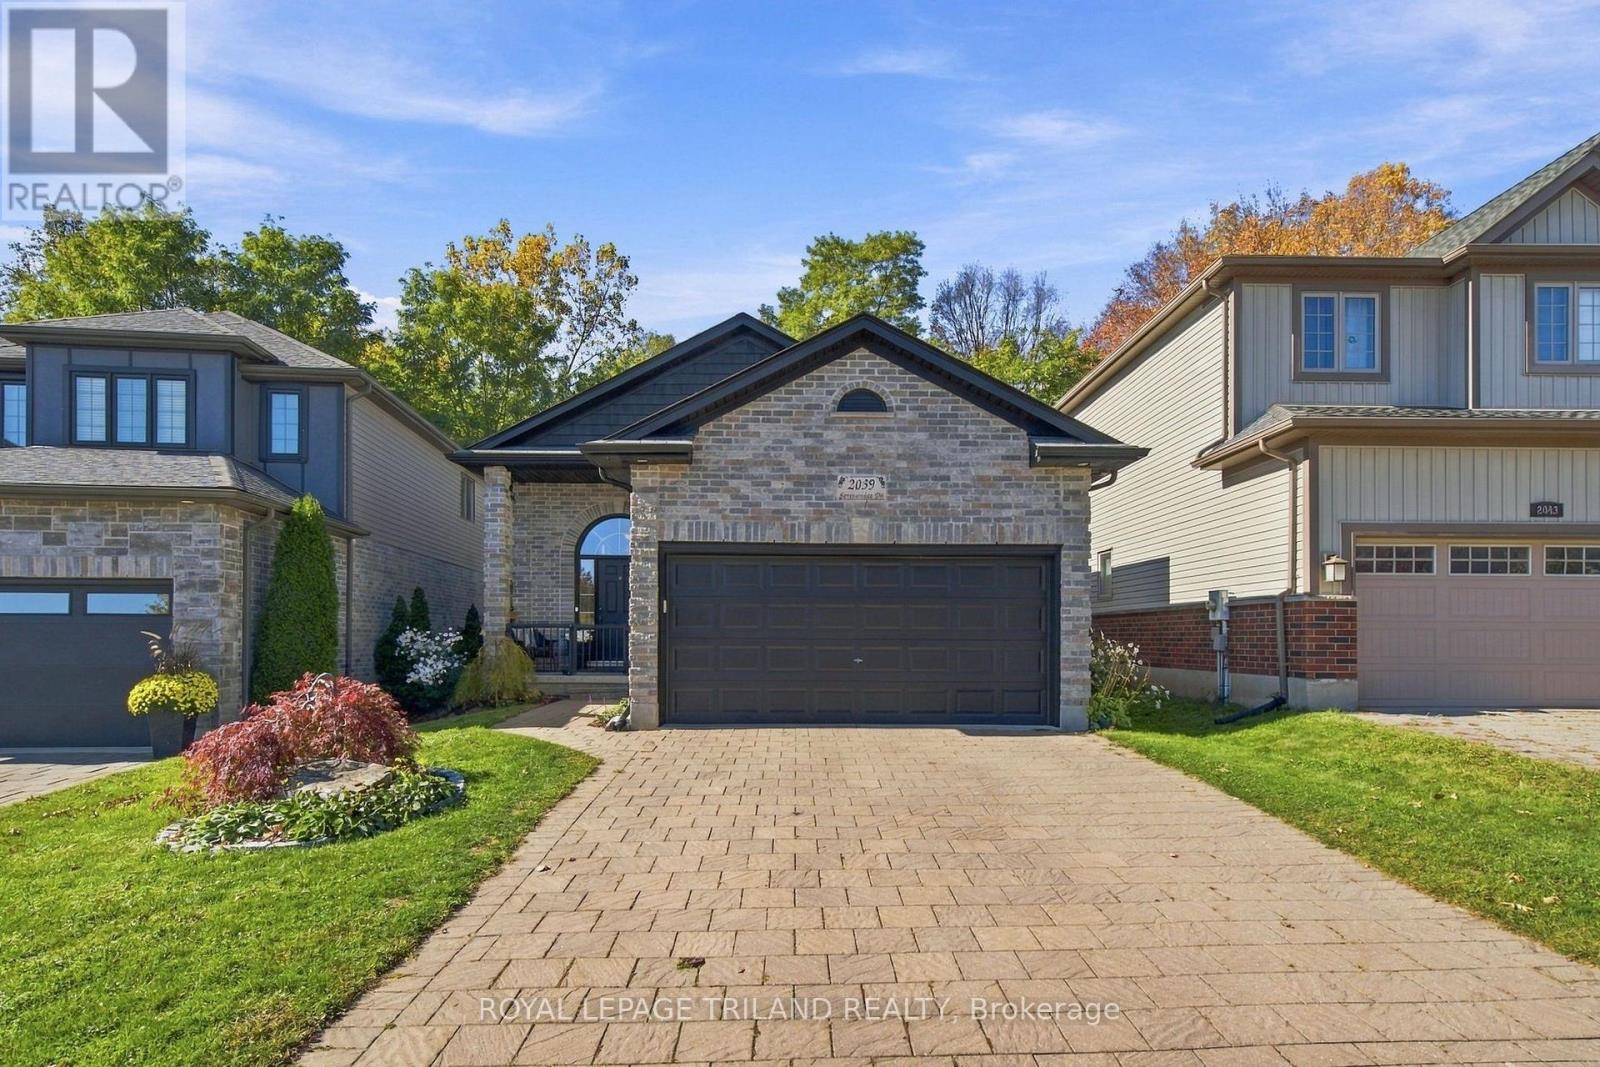
2039 SPRINGRIDGE DRIVE
London North (North C), Ontario N5X0H1
- 4 Beds
- 3 Baths
- Single Family
Listed by ROYAL LEPAGE TRILAND REALTY
 53 photos
Description
Welcome to this beautifully finished backsplit situated in a highly desirable Northwest London neighborhood, backing onto peaceful green space with abundant natural light throughout. Featuring 3+1 bedroom plus a flexible lower-level den that could easily be converted into a 5th bedroom and 2+1 bathrooms, this move-in-ready home has been freshly painted and tastefully updated top to bottom, highlighted by two cozy gas fireplaces and modernized mechanical systems for complete peace of mind. The lower level offers a convenient walkout to a private backyard equipped with a brand-new deck and shed, as well as a separate entrance leading to a newly built (2025) second kitchen creating the ideal setup for an in-law suite, multi-generational living, or potential rental income. Located just moments from top-rated amenities, schools, shopping, and parks, this versatile home offers the perfect blend of modern comfort, outdoor enjoyment, and serene nature views. (id:37124)
Property details
| Price | $844,999 |
|---|---|
| Status | Active |
| Transaction | For sale |
| Property type | Single Family |
| Building type | House |
| Ownership | Freehold |
| Bedrooms | 4 |
| Bathrooms | 3 |
| Lot size | 34 x 115.2 FT |
| Frontage | 34 |
| Basement | Finished, Full, Apartment in basement, Separate entrance, Walk out, N/A, N/A, N/A, N/A |
| Heating | Forced air, Natural gas |
| Cooling | Central air conditioning |
| Fireplace | 2 |
| Exterior | Brick, Vinyl siding |
| Foundation | Poured Concrete |
| Parking | Attached Garage, Garage |
| Parking spaces | 6 |
| Water | Municipal water |
| Sewer | Sanitary sewer |
| Appliances | Washer, Refrigerator, Whirlpool, Dishwasher, Stove, Dryer, Microwave, Garage door opener, Garage door opener remote(s), Water Heater |
| Community | Community Centre |
| Annual taxes | $5,415 (2026) |
| Listed on | Oct 23, 2026 |
| MLS® number | X14111274 |
Rooms
| Level | Room | Dimensions |
|---|---|---|
| Ground level | Dining room | 3.68 |
| Ground level | Living room | 3.77 |
| Ground level | Kitchen | 3.68 |
| Second level | Primary Bedroom | 4.05 |
| Second level | Bedroom | 3.35 |
| Second level | Bedroom | 3.35 |
| Lower level | Family room | 5.48 |
| Lower level | Bedroom | 2.95 |
| Basement | Den | 2.95 |
Location
All listing details (55)
| Appliances | Washer, Refrigerator, Whirlpool, Dishwasher, Stove, Dryer, Microwave, Garage door opener, Garage door opener remote(s), Water Heater |
|---|---|
| Basement | Finished, Full, Apartment in basement, Separate entrance, Walk out, N/A, N/A, N/A, N/A |
| Bathrooms Partial | 1 |
| Bathrooms Total Integer | 3 |
| Bedrooms Above Grade | 3 |
| Bedrooms Below Grade | 1 |
| Bedrooms Total | 4 |
| Building Features | Fireplace(s) |
| City | London North (North C) |
| City Region | North C |
| Co List Agent Key2 | 2034111 |
| Co List Agent National Association Id2 | 1310818 |
| Co List Office Key2 | 47287 |
| Co List Office National Association Id2 | 1094890 |
| Common Interest | Freehold |
| Community Features | Community Centre |
| Cooling | Central air conditioning |
| Country | Canada |
| Directions | Cross Streets: Sunningdale and North Wenige. ** Directions: Springridge Dr and Gough Rd. |
| Exterior Features | Brick, Vinyl siding |
| Fencing | Fenced yard |
| Fireplace YN | Yes |
| Fireplaces Total | 2 |
| Foundation Details | Poured Concrete |
| Frontage Length Numeric | 34 |
| Frontage Length Numeric Units | feet |
| Geocode Manual YN | No |
| Heating | Forced air, Natural gas |
| Internet Address Display YN | Yes |
| Internet Entire Listing Display YN | Yes |
| List AOR | London and St. Thomas |
| List Price | 844999 |
| Living Area Maximum | 2000 |
| Living Area Minimum | 1500 |
| Living Area Units | square feet |
| Lot Features | In-Law Suite |
| Lot Size Dimensions | 34 x 115.2 FT |
| Original Entry Timestamp | 2026-10-23T16:21:47.48Z |
| Parking Features | Attached Garage, Garage |
| Parking Total | 6 |
| Photos Count | 50 |
| Postal Code | N5X0H1 |
| Property Attached YN | No |
| Property Sub Type | Single Family |
| Sewer | Sanitary sewer |
| Standard Status | Active |
| State Or Province | Ontario |
| Street Name | Springridge |
| Street Number | 2039 |
| Street Suffix | Drive |
| Structure Type | House |
| Tax Annual Amount | 5415 |
| Tax Year | 2026 |
| Utilities | Sewer, Electricity, Cable |
| Water Source | Municipal water |
Listing courtesy of
Listing brokerage
ROYAL LEPAGE TRILAND REALTY
103-240 WATERLOO STREET, LONDON, Ontario
Listing agent
JEREMY ODLAND
This REALTOR.ca listing content is owned and licensed by REALTOR® members of The Canadian Real Estate Association.