
- November 10, 2026
- No Comments

13 - 1104 SOUTHDALE ROAD E
London South (South S), Ontario N6E1B2
- 2 Beds
- 1 Baths
- Single Family
Listed by CENTURY 21 FIRST CANADIAN CORP
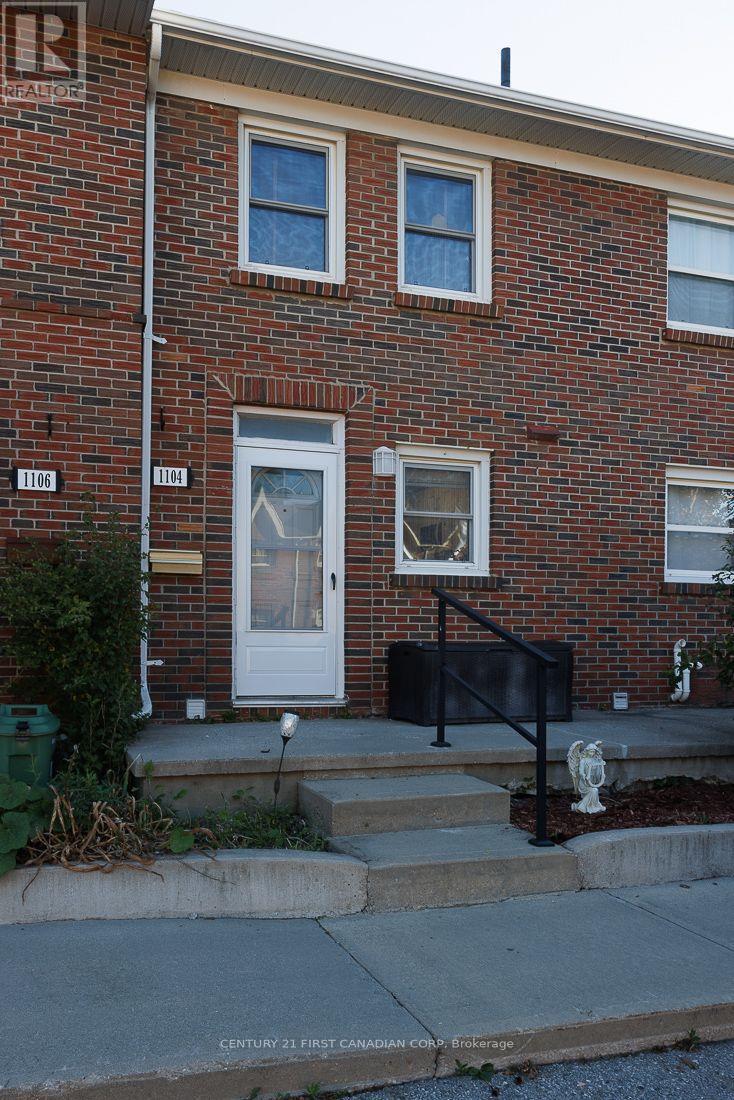 28 photos
Description
Excellent opportunity to get into a well maintained updated 2 bedroom centrally air-conditioned townhome with finished basement that is located on a major bus route with easy access to Hwy 401 and White Oaks Mall. The kitchen was fully updated with quartz counter-tops, new appliances including a dishwasher, lighting and wide plank vinyl flooring throughout the main level. A wall was removed to open the kitchen up to the dining and living room for more cabinet space and bringing in tons of natural light. The living room walks out to a private fenced patio with concrete and patio stone blocks. Upstairs you will find 2 sizeable bedrooms also with wide plank vinyl flooring and an updated bathroom with tile flooring, quartz counter-top and a glass enclosed soaker tub with shower attachment. The basement is finished and is an excellent recreation area. All kitchen appliances are included along with a brand new washer and dryer. Townhomes in this family-friendly convenient area rarely come available, making it a brilliant chance of ownership for a new family, investor or simply downsizing. (id:37124)
Property details
| Price | $289,900 |
|---|---|
| Status | Active |
| Transaction | For sale |
| Property type | Single Family |
| Building type | Row / Townhouse |
| Ownership | Condo/Strata |
| Storeys | 2 |
| Bedrooms | 2 |
| Bathrooms | 1 |
| Basement | Finished, N/A |
| Heating | Forced air, Natural gas |
| Cooling | Central air conditioning |
| Flooring | Tile, Laminate, Vinyl |
| Exterior | Brick |
| Foundation | Poured Concrete |
| Parking | No Garage |
| Parking spaces | 1 |
| Appliances | Washer, Refrigerator, Dishwasher, Stove, Dryer, Microwave, Water Heater |
| Community | Pets Allowed With Restrictions |
| Annual taxes | $1,675 |
| Maintenance fee | $354 / Monthly |
| Fee includes | Water, Insurance, Parking |
| Listed on | Oct 23, 2026 |
| MLS® number | X14111396 |
Rooms
| Level | Room | Dimensions |
|---|---|---|
| Main level | Kitchen | 3.74 |
| Main level | Dining room | 2.7 |
| Main level | Living room | 3.75 |
| Second level | Primary Bedroom | 3.75 |
| Second level | Bathroom | 1.85 |
| Second level | Bedroom 2 | 3.75 |
| Basement | Recreational, Games room | 3.74 |
| Basement | Utility room | 3.75 |
Location
All listing details (47)
| Appliances | Washer, Refrigerator, Dishwasher, Stove, Dryer, Microwave, Water Heater |
|---|---|
| Association Fee | 354.48 |
| Association Fee Frequency | Monthly |
| Association Fee Includes | Water, Insurance, Parking |
| Association Name | Lionheart Property Management Inc |
| Basement | Finished, N/A |
| Bathrooms Total Integer | 1 |
| Bedrooms Above Grade | 2 |
| Bedrooms Total | 2 |
| City | London South (South S) |
| City Region | South S |
| Common Interest | Condo/Strata |
| Community Features | Pets Allowed With Restrictions |
| Cooling | Central air conditioning |
| Country | Canada |
| Directions | Cross Streets: MILLBANK DRIVE. ** Directions: From the HWY 401 take Wellington Road exit and head North, turn right (East) on Southdale Road E. |
| Exterior Features | Brick |
| Fireplace YN | No |
| Flooring | Tile, Laminate, Vinyl |
| Foundation Details | Poured Concrete |
| Geocode Manual YN | No |
| Heating | Forced air, Natural gas |
| Internet Address Display YN | Yes |
| Internet Entire Listing Display YN | Yes |
| List AOR | London and St. Thomas |
| List Price | 289900 |
| Living Area Maximum | 899 |
| Living Area Minimum | 800 |
| Living Area Units | square feet |
| Lot Features | Flat site, Dry, Carpet Free |
| Original Entry Timestamp | 2026-10-23T16:51:43.03Z |
| Parking Features | No Garage |
| Parking Total | 1 |
| Photos Count | 28 |
| Postal Code | N6E1B2 |
| Property Attached YN | Yes |
| Property Sub Type | Single Family |
| Standard Status | Active |
| State Or Province | Ontario |
| Stories | 2 |
| Street Dir Suffix | East |
| Street Name | Southdale |
| Street Number | 1104 |
| Street Suffix | Road |
| Structure Type | Row / Townhouse |
| Tax Annual Amount | 1675 |
| Unit Number | 13 |
Listing courtesy of
Listing brokerage
CENTURY 21 FIRST CANADIAN CORP
420 YORK STREET, LONDON, Ontario
Listing agent
BRIAN TRABOULAY
This REALTOR.ca listing content is owned and licensed by REALTOR® members of The Canadian Real Estate Association.