
- November 10, 2026
- No Comments

830 MAPLE AVENUE
Woodstock (Woodstock - South), Ontario N4S2A6
- 2 Beds
- 2 Baths
- Single Family
Listed by RE/MAX a-b Realty Ltd Brokerage
 40 photos
Description
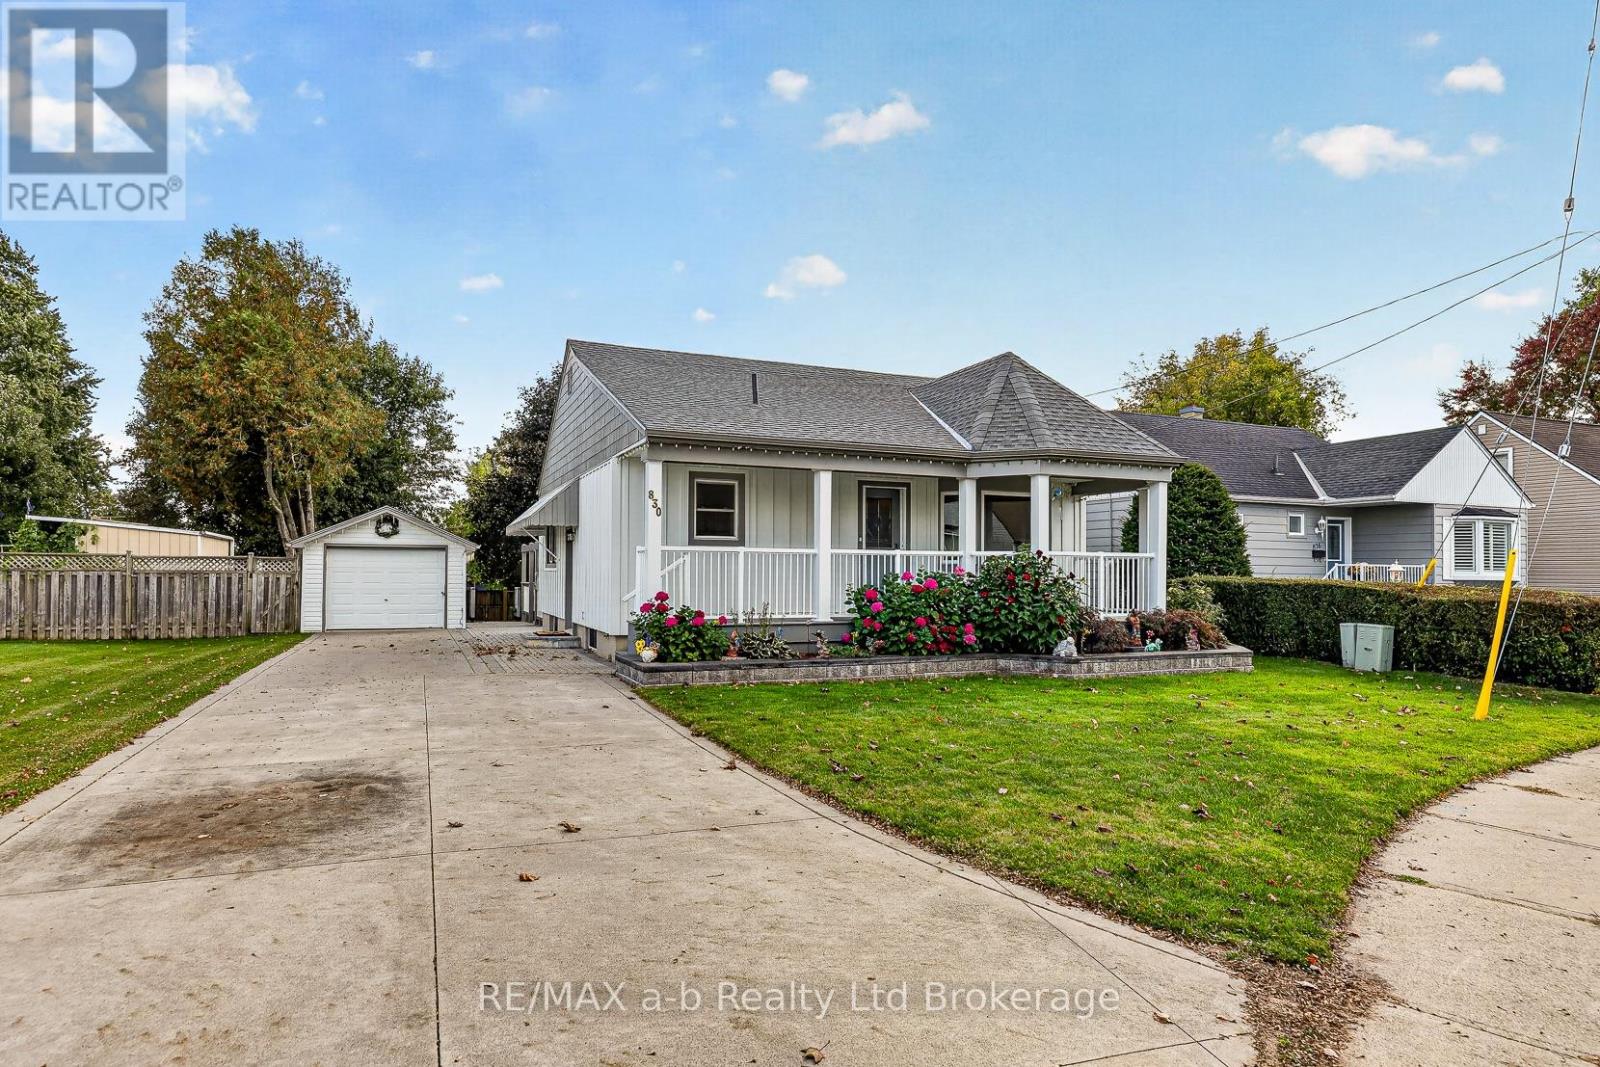
Welcome to 830 Maple Avenue, Woodstock-a beautifully updated home offering exceptional curb appeal, functional living space and inviting outdoor areas.The exterior has undergone extensive improvements, including a large front covered porch, deck made of polycarbonate planks, new exterior doors, beautifully landscaped gardens, vinyl/board-and-batten siding, soffits and eaves and exterior pot lights completed in 2021.The upper level features two bedrooms and a four-piece bathroom.Plenty of natural light with large easy-clean windows. The lower level offers a comfortable recreation room, bonus room, two-piece bathroom, laundry and plenty of storage.The backyard is perfect for entertaining and relaxing, with a gazebo (also made from polycarbonate!-long lasting and maintenance free), fire pit and paver stone walkway completed in 2019. Concrete driveway added in 2021, provides parking for up to five vehicles, complemented by a single detached garage and storage shed. Appliances included- fridge and stove 2024, reverse osmosis system under kitchen sink, washer/dryer 2026, and water softener, garden tools and outdoor patio set. This move-in-ready home combines thoughtful updates, a practical living space, and attractive outdoor amenities in a desirable Woodstock location. (id:37124)
Property details
| Price | $580,000 |
|---|---|
| Status | Active |
| Transaction | For sale |
| Property type | Single Family |
| Building type | House |
| Ownership | Freehold |
| Storeys | 1 |
| Bedrooms | 2 |
| Bathrooms | 2 |
| Lot size | 59 x 112.5 FT |
| Frontage | 59 |
| Basement | Finished, N/A |
| Heating | Forced air, Natural gas |
| Cooling | Central air conditioning |
| Fireplace | 1 |
| Exterior | Wood, Vinyl siding |
| Foundation | Block |
| Parking | Detached Garage, Garage |
| Parking spaces | 6 |
| Water | Municipal water |
| Sewer | Sanitary sewer |
| Appliances | Washer, Refrigerator, Stove, Dryer, Blinds, Window Coverings |
| Annual taxes | $3,656 (2025) |
| Listed on | Oct 10, 2026 |
| MLS® number | X13883926 |
Rooms
| Level | Room | Dimensions |
|---|---|---|
| Main level | Primary Bedroom | 3.3 |
| Lower level | Other | 3.35 |
| Main level | Bedroom | 3.3 |
| Main level | Bathroom | 2.16 |
| Main level | Living room | 4.12 |
| Main level | Kitchen | 3.11 |
| Lower level | Den | 3.2 |
| Lower level | Recreational, Games room | 3.91 |
| Lower level | Utility room | 1.89 |
| Lower level | Laundry room | 2.95 |
| Lower level | Bathroom | 1.02 |
Location
All listing details (47)
| Appliances | Washer, Refrigerator, Stove, Dryer, Blinds, Window Coverings |
|---|---|
| Architectural Style | Bungalow |
| Basement | Finished, N/A |
| Bathrooms Total Integer | 2 |
| Bedrooms Above Grade | 2 |
| Bedrooms Total | 2 |
| City | Woodstock (Woodstock - South) |
| City Region | Woodstock - South |
| Common Interest | Freehold |
| Cooling | Central air conditioning |
| Country | Canada |
| Directions | Cross Streets: Norwich Ave. ** Directions: Norwich Ave to Maple Ave. |
| Exterior Features | Wood, Vinyl siding |
| Fireplace YN | Yes |
| Fireplaces Total | 1 |
| Foundation Details | Block |
| Frontage Length Numeric | 59 |
| Frontage Length Numeric Units | feet |
| Geocode Manual YN | Yes |
| Heating | Forced air, Natural gas |
| Internet Address Display YN | Yes |
| Internet Entire Listing Display YN | Yes |
| List AOR | Woodstock-Ingersoll-Tillsonburg |
| List Price | 580000 |
| Living Area Maximum | 1100 |
| Living Area Minimum | 700 |
| Living Area Units | square feet |
| Lot Features | Sump Pump |
| Lot Size Dimensions | 59 x 112.5 FT |
| Original Entry Timestamp | 2026-10-10T01:24:46.73Z |
| Parking Features | Detached Garage, Garage |
| Parking Total | 6 |
| Photos Count | 39 |
| Postal Code | N4S2A6 |
| Property Attached YN | No |
| Property Sub Type | Single Family |
| Sewer | Sanitary sewer |
| Standard Status | Active |
| State Or Province | Ontario |
| Stories | 1 |
| Street Name | Maple |
| Street Number | 830 |
| Street Suffix | Avenue |
| Structure Type | House |
| Tax Annual Amount | 3656.32 |
| Tax Year | 2025 |
| Water Source | Municipal water |
Listing courtesy of
Listing brokerage
RE/MAX a-b Realty Ltd Brokerage
46 CHARLES ST EAST, INGERSOLL, Ontario
Listing agent
Angie McLelland
This REALTOR.ca listing content is owned and licensed by REALTOR® members of The Canadian Real Estate Association.