
- November 10, 2026
- No Comments

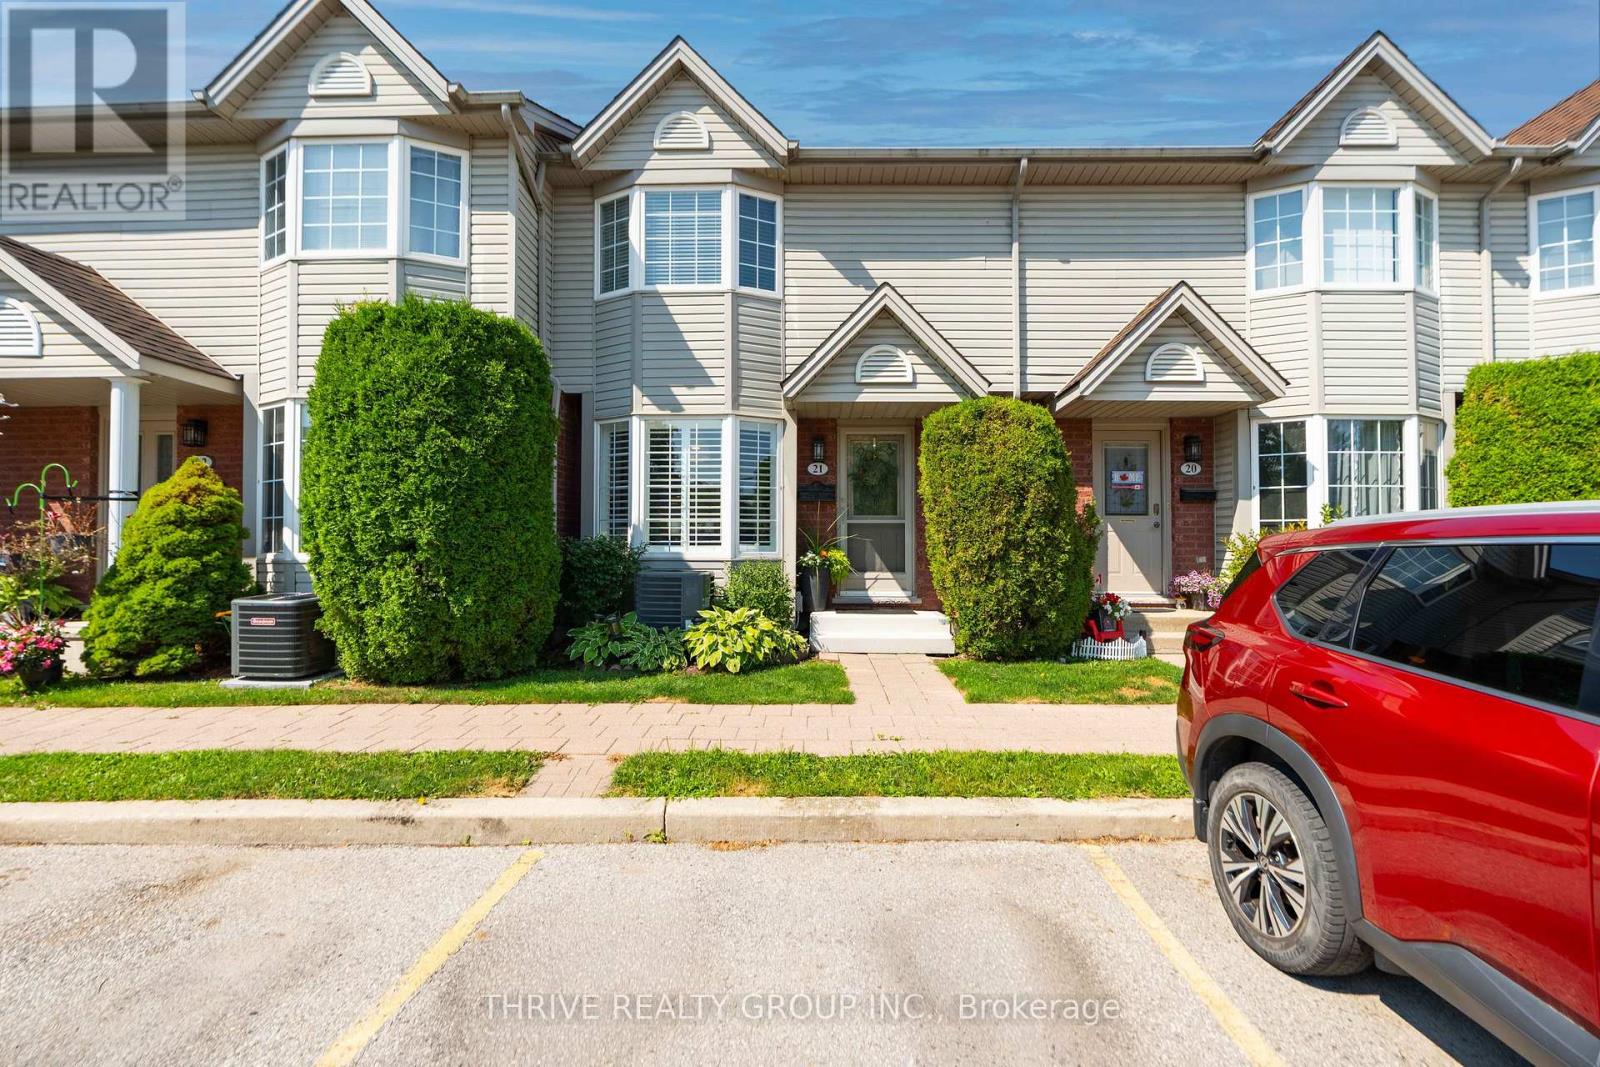
21 - 101 BROOKSIDE STREET
London South (South I), Ontario N5Z5C9
- 3 Beds
- 2 Baths
- Single Family
Listed by THRIVE REALTY GROUP INC.
 47 photos
Description
Tucked away at the back of a quiet complex, with peaceful greenspace and no rear neighbours, Unit 21-101 Brookside Street offers a combination of privacy, space and convenience in the heart of London. This 3-bedroom, 2-bathroom condo has been refreshed and offers comfortable living across three levels, with room to make it your own.Step inside to a bright, welcoming main floor featuring updated flooring, fresh paint, lighting and fixtures. The refreshed kitchen showcases soft beige cabinetry and a timeless subway tile backsplash, while the open living and dining areas are filled with natural light from a bay window complete with adjustable California shutters.One of the home's standout features is the oversized rear deck, expanded to create an inviting outdoor living space. Whether you're hosting friends, enjoying dinner outside or relaxing with a morning coffee, the natural gas BBQ hookup, gated access and peaceful greenspace beyond make this a space you'll love spending time in.Upstairs, three generously sized bedrooms provide flexibility for families, guests or a home office, including a spacious primary bedroom with ample closet space. The finished lower-level rec room offers even more possibilities, whether it's a cozy movie room, home gym, playroom or additional living area. A separate unfinished space provides laundry, a utility sink and plenty of storage.The location is another reason to love this home. Enjoy easy access to Victoria Hospital, Highway 401 and downtown London, with Rowntree Park, the Thames Valley Parkway and the charm of Old South all nearby. Everyday essentials, shopping, restaurants and fitness options are just minutes away.Complete with assigned parking, ample visitor parking and a private setting overlooking greenspace, this move-in-ready condo delivers the space and flexibility of a larger home with the convenience of condo living. A wonderful opportunity for anyone looking for comfort, privacy and a place to truly feel at home. (id:37124)
Property details
| Price | $359,999 |
|---|---|
| Status | Active |
| Transaction | For sale |
| Property type | Single Family |
| Building type | Row / Townhouse |
| Ownership | Condo/Strata |
| Storeys | 2 |
| Bedrooms | 3 |
| Bathrooms | 2 |
| Basement | Finished, N/A |
| Heating | Forced air, Natural gas |
| Cooling | Central air conditioning |
| Exterior | Brick, Vinyl siding |
| Parking | No Garage |
| Parking spaces | 2 |
| Appliances | Washer, Refrigerator, Dishwasher, Stove, Dryer, Freezer |
| Community | Pets Allowed With Restrictions |
| Annual taxes | $2,781 |
| Maintenance fee | $416 / Monthly |
| Fee includes | Common Area Maintenance, Insurance |
| Listed on | Nov 2, 2026 |
| MLS® number | X14137660 |
Location
All listing details (44)
| Appliances | Washer, Refrigerator, Dishwasher, Stove, Dryer, Freezer |
|---|---|
| Association Fee | 416.44 |
| Association Fee Frequency | Monthly |
| Association Fee Includes | Common Area Maintenance, Insurance |
| Association Name | Reed Condominium Management Solutions |
| Basement | Finished, N/A |
| Bathrooms Partial | 1 |
| Bathrooms Total Integer | 2 |
| Bedrooms Above Grade | 3 |
| Bedrooms Total | 3 |
| City | London South (South I) |
| City Region | South I |
| Common Interest | Condo/Strata |
| Community Features | Pets Allowed With Restrictions |
| Cooling | Central air conditioning |
| Country | Canada |
| Directions | Cross Streets: Commissioners Road and Adelaide Street. ** Directions: Thompson Road and Adelaide Street. |
| Exterior Features | Brick, Vinyl siding |
| Fireplace YN | No |
| Geocode Manual YN | No |
| Heating | Forced air, Natural gas |
| Internet Address Display YN | Yes |
| Internet Entire Listing Display YN | Yes |
| List AOR | London and St. Thomas |
| List Price | 359999 |
| Living Area Maximum | 1199 |
| Living Area Minimum | 1000 |
| Living Area Units | square feet |
| Original Entry Timestamp | 2026-11-02T14:20:36.88Z |
| Parking Features | No Garage |
| Parking Total | 2 |
| Photos Count | 47 |
| Postal Code | N5Z5C9 |
| Property Attached YN | Yes |
| Property Sub Type | Single Family |
| Standard Status | Active |
| State Or Province | Ontario |
| Stories | 2 |
| Street Name | Brookside |
| Street Number | 101 |
| Street Suffix | Street |
| Structure Type | Row / Townhouse |
| Tax Annual Amount | 2780.65 |
| Unit Number | 21 |
Listing courtesy of
Listing brokerage
THRIVE REALTY GROUP INC.
660 MAITLAND STREET, LONDON, Ontario
Listing agent
MADI MACDONALD
This REALTOR.ca listing content is owned and licensed by REALTOR® members of The Canadian Real Estate Association.