
- November 10, 2026
- No Comments

824 CLEARVIEW AVENUE
London North (North Q), Ontario N6H2N2
- 4 Beds
- 4 Baths
- Single Family
Listed by THRIVE REALTY GROUP INC.
 45 photos
Description
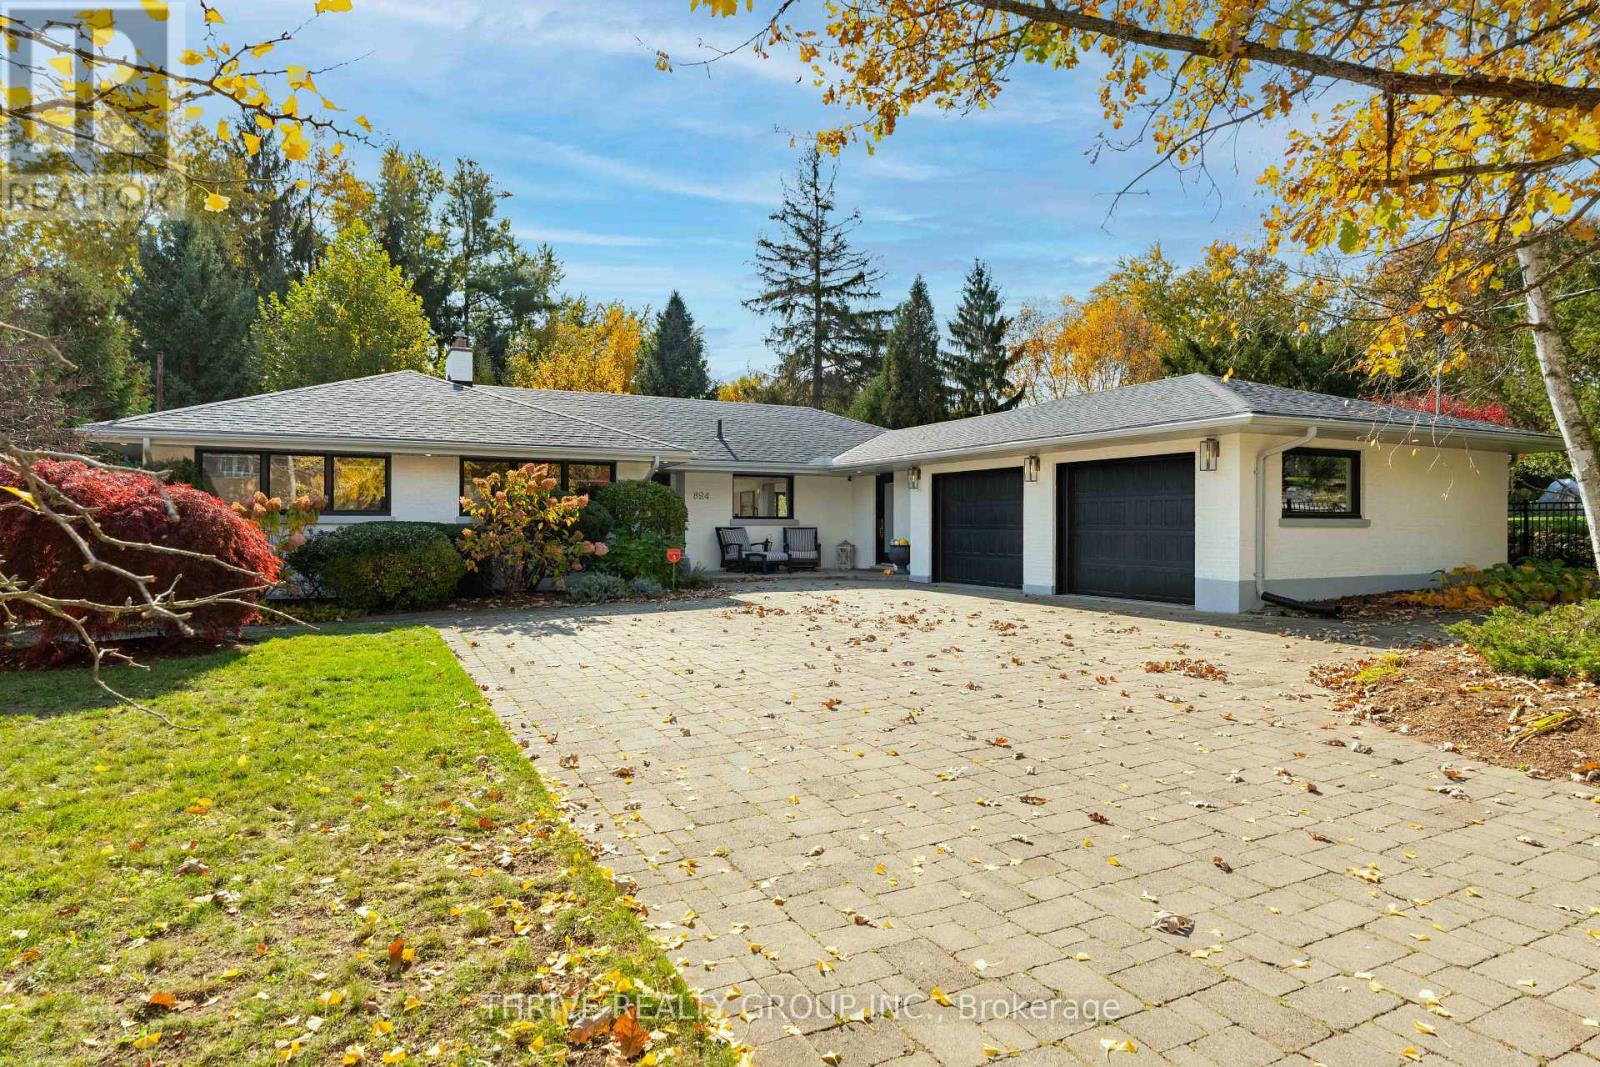
There are a handful of addresses like this in London. This is one of them. Steps from the city and completely removed from it, set back on a private 77 x 200 foot lot surrounded by mature trees. The Springbank footbridge is a two minute walk, with Springbank Park and the Thames River trails on the other side. Thames Valley Golf Course is just as close.The house is a beautifully renovated brick bungalow offering 3+1 bedrooms, three full bathrooms and a powder room across two levels. Oversized windows frame the trees, and all new windows, updated electrical and plumbing, fresh paint, updated lighting and new trim mean the work is done.The inviting living room features a fireplace, while the kitchen showcases custom cabinetry, pantry storage, a quartz island with seating for five, white oak flooring, a gas stove and new appliances. The primary suite enjoys peaceful garden views, custom built in cabinetry and a fully rebuilt ensuite with a custom tile shower, heated floors and walnut shelving. A newly added full bathroom serves the additional main floor bedrooms.The west wing is designed for entertaining, featuring a formal dining room and inviting lounge with custom cabinetry, heated floors and updated lighting. Step outside onto the elevated deck and into a fully private backyard.Downstairs, the walkout lower level offers its own entrance, a guest bedroom, full bathroom, updated flooring and a spacious family room, ideal for visitors or multi generational living. A generous mudroom and laundry area adds everyday practicality, while the double garage includes a heated space with workshop or studio potential.With refreshed landscaping and a stone walkway, this is a home for anyone looking to right size without sacrificing privacy, outdoor space or proximity to the city's best amenities. (id:37124)
Property details
| Price | $1,580,000 |
|---|---|
| Status | Active |
| Transaction | For sale |
| Property type | Single Family |
| Building type | House |
| Ownership | Freehold |
| Storeys | 1 |
| Bedrooms | 4 |
| Bathrooms | 4 |
| Lot size | 77.8 x 200 FT |
| Frontage | 77.9 |
| Basement | Finished, Full |
| Heating | Forced air, Natural gas |
| Cooling | Central air conditioning |
| Fireplace | 2 |
| Exterior | Brick |
| Foundation | Concrete |
| Parking | Attached Garage, Garage |
| Parking spaces | 8 |
| Water | Municipal water |
| Sewer | Sanitary sewer |
| Appliances | Washer, Refrigerator, Dishwasher, Stove, Dryer, Garage door opener remote(s) |
| Annual taxes | $7,628 (2025) |
| Listed on | Nov 2, 2026 |
| MLS® number | X14137654 |
Location
All listing details (49)
| Appliances | Washer, Refrigerator, Dishwasher, Stove, Dryer, Garage door opener remote(s) |
|---|---|
| Architectural Style | Bungalow |
| Basement | Finished, Full |
| Bathrooms Partial | 1 |
| Bathrooms Total Integer | 4 |
| Bedrooms Above Grade | 3 |
| Bedrooms Below Grade | 1 |
| Bedrooms Total | 4 |
| Building Features | Fireplace(s) |
| City | London North (North Q) |
| City Region | North Q |
| Common Interest | Freehold |
| Cooling | Central air conditioning |
| Country | Canada |
| Directions | Cross Streets: Riverside Drive and Hyde Park Road. ** Directions: Clearview Ave and Sunninghill Ave. |
| Exterior Features | Brick |
| Fireplace YN | Yes |
| Fireplaces Total | 2 |
| Foundation Details | Concrete |
| Frontage Length Numeric | 77.9 |
| Frontage Length Numeric Units | feet |
| Geocode Manual YN | No |
| Heating | Forced air, Natural gas |
| Internet Address Display YN | Yes |
| Internet Entire Listing Display YN | Yes |
| List AOR | London and St. Thomas |
| List Price | 1580000 |
| Living Area Maximum | 2000 |
| Living Area Minimum | 1500 |
| Living Area Units | square feet |
| Lot Size Dimensions | 77.8 x 200 FT |
| Original Entry Timestamp | 2026-11-02T14:20:36.74Z |
| Parking Features | Attached Garage, Garage |
| Parking Total | 8 |
| Photos Count | 45 |
| Postal Code | N6H2N2 |
| Property Attached YN | No |
| Property Sub Type | Single Family |
| Sewer | Sanitary sewer |
| Standard Status | Active |
| State Or Province | Ontario |
| Stories | 1 |
| Street Name | Clearview |
| Street Number | 824 |
| Street Suffix | Avenue |
| Structure Type | House |
| Tax Annual Amount | 7628 |
| Tax Year | 2025 |
| Water Source | Municipal water |
Listing courtesy of
Listing brokerage
THRIVE REALTY GROUP INC.
660 MAITLAND STREET, LONDON, Ontario
Listing agent
MADI MACDONALD
This REALTOR.ca listing content is owned and licensed by REALTOR® members of The Canadian Real Estate Association.