
- November 10, 2026
- No Comments

21 - 1077 HAMILTON ROAD
London East (East O), Ontario N5W6G3
- 2 Beds
- 2 Baths
- Single Family
Listed by EXP REALTY
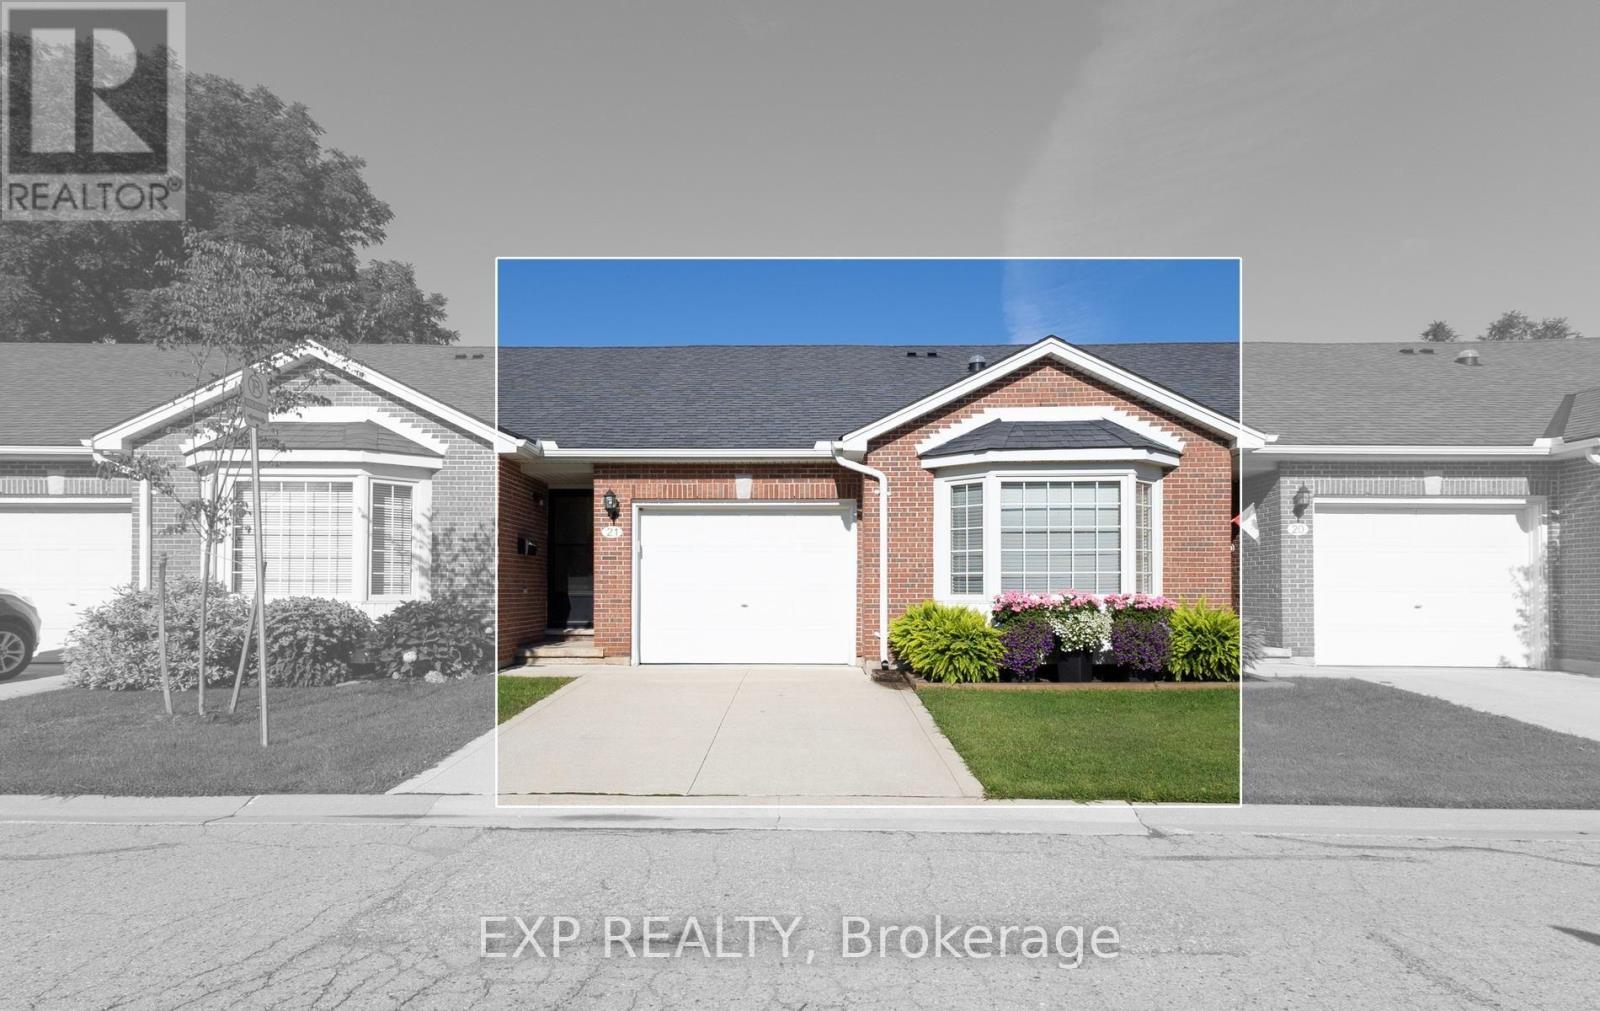 41 photos
Description
Welcome to this beautifully maintained one-floor condo located in a quiet and desirable East London complex. Offering a functional layout with a single-car garage and convenient access to shopping, public transit, Highway 401, golf courses, and the scenic Meadowlily walking trails. The main floor features a spacious open-concept great room with cathedral ceilings, a cozy corner gas fireplace, and patio doors leading to a raised deck. The primary bedroom is also conveniently located on the main level and offers a vaulted ceiling, bay window, and a spacious closet. Main floor stackable laundry adds to the convenience of one-floor living. The fully finished lower level provides additional living space with a comfortable family room featuring a walkout, an additional bedroom, a 3-piece bathroom, and a separate storage room. A great opportunity to enjoy low-maintenance living in a convenient East London location, close to everyday amenities and outdoor recreation. This property is being sold in an 'as is' condition" (id:37124)
Property details
| Price | $359,900 |
|---|---|
| Status | Active |
| Transaction | For sale |
| Property type | Single Family |
| Building type | Apartment |
| Ownership | Condo/Strata |
| Bedrooms | 2 |
| Bathrooms | 2 |
| Zoning | R5-3 |
| Basement | Partially finished, Walk out, N/A, N/A |
| Heating | Forced air, Natural gas |
| Cooling | Central air conditioning |
| Fireplace | 1 |
| Exterior | Brick, Vinyl siding |
| Foundation | Poured Concrete |
| Parking | Attached Garage, Garage |
| Parking spaces | 1 |
| Appliances | Washer, Dishwasher, Stove, Dryer |
| Community | Pets Allowed With Restrictions |
| Annual taxes | $3,085 |
| Maintenance fee | $445 / Monthly |
| Fee includes | Common Area Maintenance, Insurance, Parking |
| Listed on | Aug 26, 2026 |
| MLS® number | X13713508 |
Rooms
| Level | Room | Dimensions |
|---|---|---|
| Main level | Foyer | 1.96 |
| Lower level | Other | 4.8 |
| Main level | Kitchen | 2.92 |
| Main level | Dining room | 3.73 |
| Main level | Living room | 5.36 |
| Main level | Bedroom | 3.66 |
| Main level | Bathroom | 2.85 |
| Lower level | Bedroom 2 | 3.3 |
| Lower level | Family room | 4.67 |
| Lower level | Bathroom | 2.18 |
| Lower level | Utility room | 2.01 |
Location
All listing details (48)
| Appliances | Washer, Dishwasher, Stove, Dryer |
|---|---|
| Association Fee | 445 |
| Association Fee Frequency | Monthly |
| Association Fee Includes | Common Area Maintenance, Insurance, Parking |
| Association Name | MIDDLESEX STANDARD CONDOMINIUM CORPORATION NO. 499 |
| Basement | Partially finished, Walk out, N/A, N/A |
| Bathrooms Total Integer | 2 |
| Bedrooms Above Grade | 1 |
| Bedrooms Below Grade | 1 |
| Bedrooms Total | 2 |
| Building Features | Fireplace(s) |
| City | London East (East O) |
| City Region | East O |
| Common Interest | Condo/Strata |
| Community Features | Pets Allowed With Restrictions |
| Cooling | Central air conditioning |
| Country | Canada |
| Directions | Cross Streets: HIGHBURY AVE NORTH. ** Directions: HIGHBURY AVE TO HAMILTON RD, EAST TO 1077 HAMILTON RD. UNIT 21. |
| Exterior Features | Brick, Vinyl siding |
| Fireplace YN | Yes |
| Fireplaces Total | 1 |
| Foundation Details | Poured Concrete |
| Geocode Manual YN | No |
| Heating | Forced air, Natural gas |
| Internet Address Display YN | Yes |
| Internet Entire Listing Display YN | Yes |
| List AOR | London and St. Thomas |
| List Price | 359900 |
| Living Area Maximum | 899 |
| Living Area Minimum | 800 |
| Living Area Units | square feet |
| Lot Features | Wooded area, Sloping |
| Original Entry Timestamp | 2026-08-26T14:50:49.69Z |
| Parking Features | Attached Garage, Garage |
| Parking Total | 1 |
| Photos Count | 40 |
| Postal Code | N5W6G3 |
| Property Attached YN | Yes |
| Property Sub Type | Single Family |
| Standard Status | Active |
| State Or Province | Ontario |
| Street Name | HAMILTON |
| Street Number | 1077 |
| Street Suffix | Road |
| Structure Type | Apartment |
| Tax Annual Amount | 3085 |
| Unit Number | 21 |
| Zoning Description | R5-3 |
Listing courtesy of
Listing brokerage
EXP REALTY
380 WELLINGTON STREET, LONDON, Ontario
Listing agent
VIC ROWSE
This REALTOR.ca listing content is owned and licensed by REALTOR® members of The Canadian Real Estate Association.