
- November 10, 2026
- No Comments

211 - 746 FANSHAWE PARK ROAD E
London North (North C), Ontario N5X2M5
- 2 Beds
- 1 Baths
- Single Family
Listed by TEAM GLASSER REAL ESTATE BROKERAGE INC.
 44 photos
Description
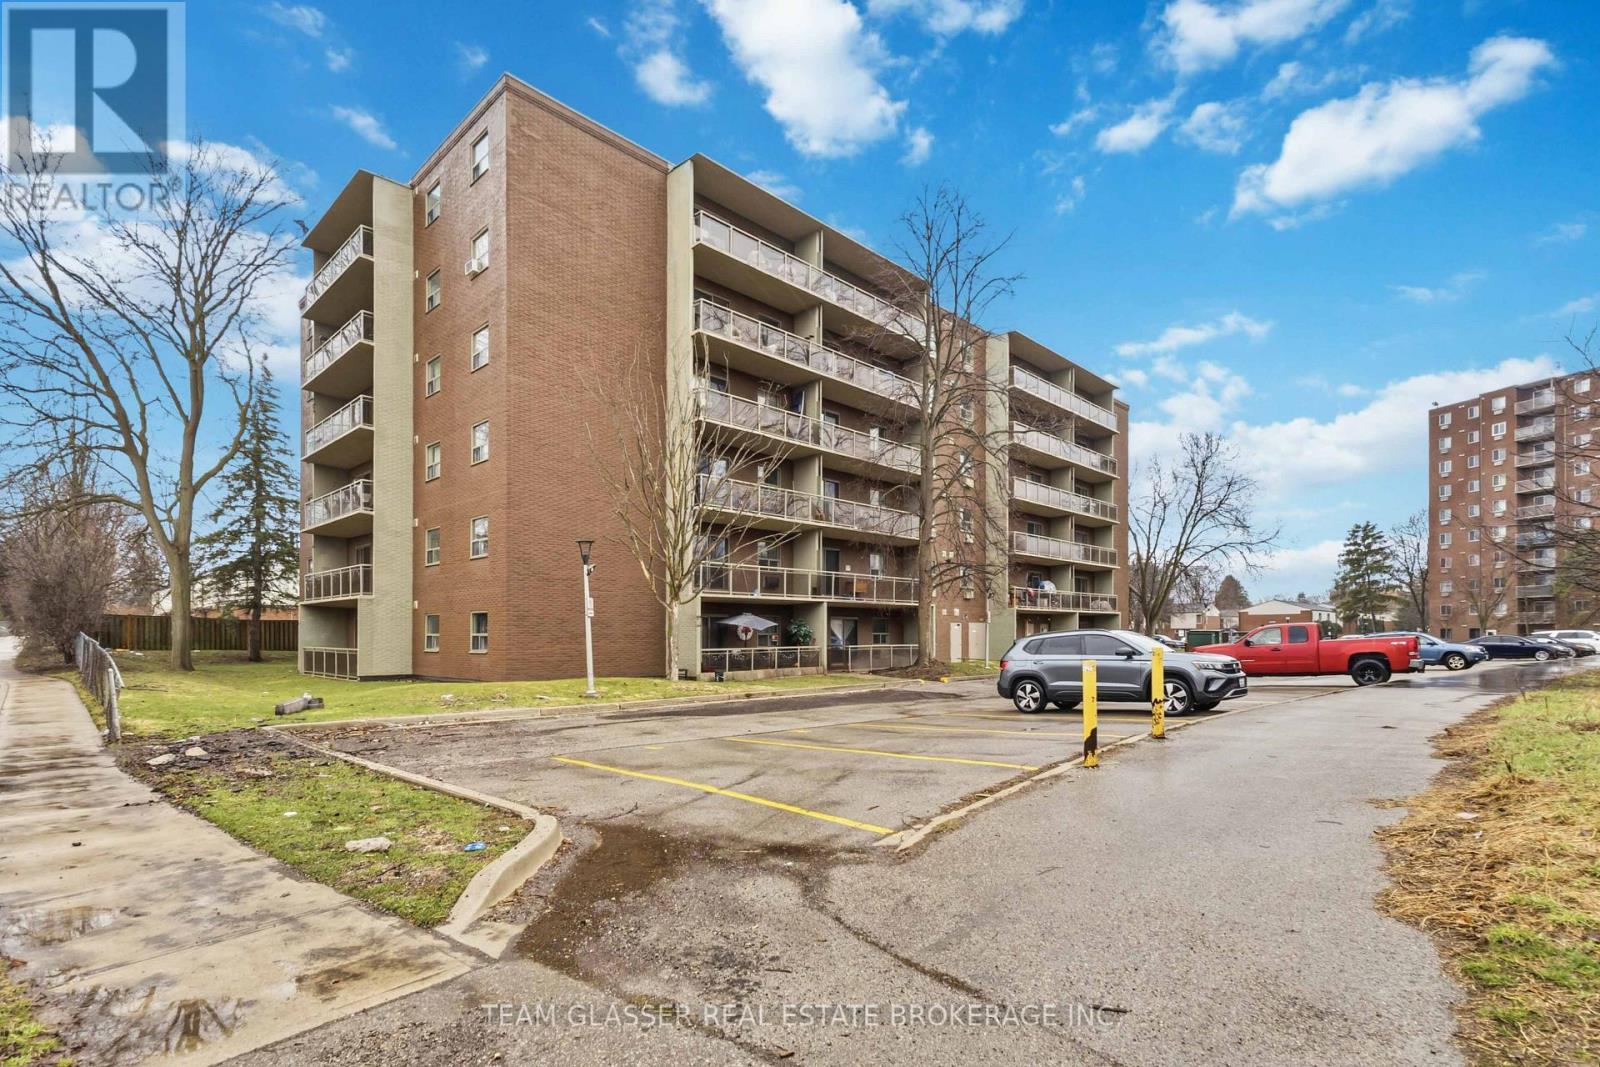
Welcome to 746 Fanshawe Park Road East, where comfortable, low-maintenance living meets the convenience of one of London's most well-connected north end neighbourhoods. This spacious 2-bedroom apartment features large windows that fill the space with natural light, a private balcony to enjoy the outdoors, and added in-suite storage to keep your home organized and clutter-free. Situated near the intersection of Fanshawe Park Road East and Adelaide Street North, the location truly has it all. Step outside and find yourself right alongside Stoney Creek, with scenic walking trails at your doorstep, a rare and welcome escape that brings nature into your everyday routine. Constitution Park is just a 4-minute walk away, Stoneybrook Shopping Plaza is a short 4-minute bike ride, and Masonville Place Mall is only a 6-minute drive, putting shopping, banking, dining, and entertainment all within easy reach. Fanshawe College and Western University are both just minutes away, and the building is well-served by local transit routes, making it an ideal fit for students, young professionals, and families alike. Whether you're looking for a fresh start, or simply a place that keeps life running smoothly, 746 Fanshawe Park Road East delivers the perfect balance of nature and city convenience. (id:37124)
Property details
| Price | $1,649 / month |
|---|---|
| Status | Active |
| Transaction | For rent |
| Property type | Single Family |
| Building type | Apartment |
| Ownership | Condo/Strata |
| Bedrooms | 2 |
| Bathrooms | 1 |
| Basement | None |
| Heating | Radiant heat, Natural gas |
| Cooling | None |
| Exterior | Concrete, Stucco |
| Parking | No Garage |
| Parking spaces | 0 |
| Community | Community Centre, Pets Allowed With Restrictions |
| Listed on | Oct 22, 2026 |
| MLS® number | X14104876 |
Location
All listing details (40)
| Association Name | SKPM |
|---|---|
| Basement | None |
| Bathrooms Total Integer | 1 |
| Bedrooms Above Grade | 2 |
| Bedrooms Total | 2 |
| City | London North (North C) |
| City Region | North C |
| Common Interest | Condo/Strata |
| Community Features | Community Centre, Pets Allowed With Restrictions |
| Cooling | None |
| Country | Canada |
| Directions | Cross Streets: Fanshawe Park Rd E & Fremont Ave. ** Directions: Adelaide St N to Fanshawe Park Rd. |
| Exterior Features | Concrete, Stucco |
| Fireplace YN | No |
| Geocode Manual YN | No |
| Heating | Radiant heat, Natural gas |
| Internet Address Display YN | Yes |
| Internet Entire Listing Display YN | Yes |
| Lease Amount Frequency | Monthly |
| List AOR | London and St. Thomas |
| Living Area Maximum | 999 |
| Living Area Minimum | 900 |
| Living Area Units | square feet |
| Lot Features | Wooded area, Ravine, Flat site, Balcony, Dry |
| Original Entry Timestamp | 2026-10-22T00:21:28.42Z |
| Parking Features | No Garage |
| Parking Total | 0 |
| Photos Count | 44 |
| Postal Code | N5X2M5 |
| Property Attached YN | Yes |
| Property Sub Type | Single Family |
| Standard Status | Active |
| State Or Province | Ontario |
| Street Dir Suffix | East |
| Street Name | Fanshawe Park |
| Street Number | 746 |
| Street Suffix | Road |
| Structure Type | Apartment |
| Total Actual Rent | 1649 |
| Unit Number | 211 |
Listing courtesy of
Listing brokerage
TEAM GLASSER REAL ESTATE BROKERAGE INC.
99 HORTON STREET WEST, LONDON, Ontario
Listing agent
DUSTIN MERCIER
This REALTOR.ca listing content is owned and licensed by REALTOR® members of The Canadian Real Estate Association.