
- November 10, 2026
- No Comments

212 DEER PARK CIRCLE
London North (North P), Ontario N6H3C1
- 4 Beds
- 2 Baths
- Single Family
Listed by ROYAL LEPAGE TRILAND REALTY
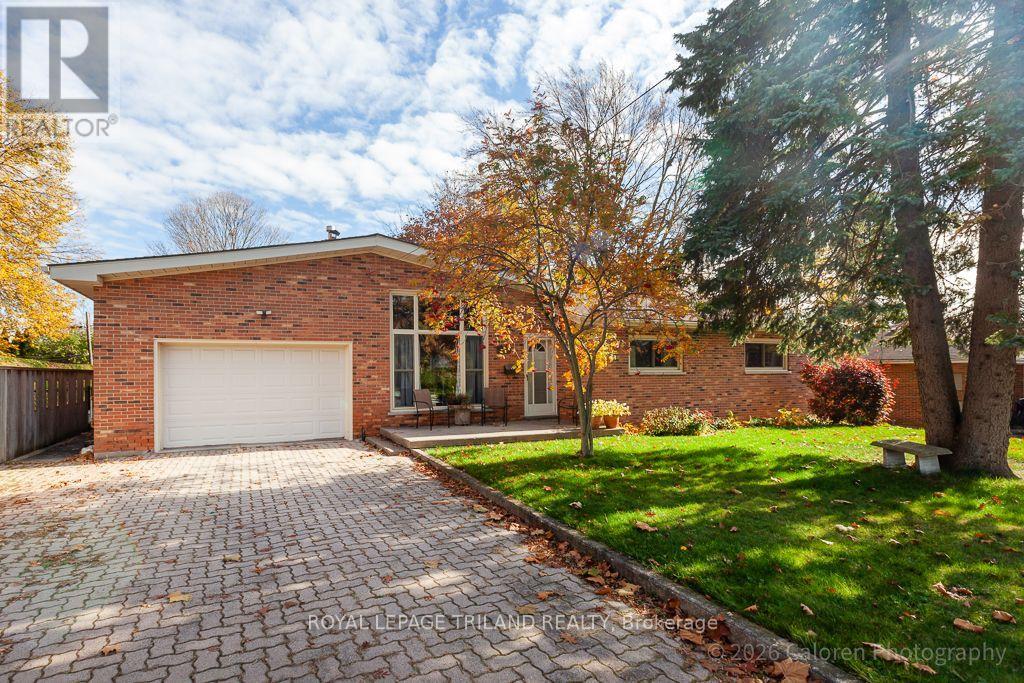 50 photos
Description
Welcome to this exceptionally spacious, all-brick bungalow in the heart of sought-after Oakridge! Offering a unique, oversized layout with remarkable flexibility, this home is ideal for growing or multigenerational families. The inviting living room features a vaulted ceiling with exposed beams and a striking ledgestone fireplace with wood-burning insert. A generous dining room addition provides wonderful space for family gatherings, while the updated, thoughtfully designed kitchen features granite countertops, a built-in oven, separate cooktop and a solar tube that fills the space with natural light and a rainbow of colour when the sun shines.The main-floor addition, currently used as a bedroom with ensuite bathroom, offers exceptional versatility as a private teen retreat, guest suite, home office or space for a home-based professional practice. On the opposite side of the home, three generously sized bedrooms and a four-piece bathroom provide comfortable family accommodation.The finished lower level extends the living space with a welcoming recreation room featuring excellent natural light from larger south-facing windows, an additional bedroom, laundry facilities, ample storage and an oversized cold room. Outdoors, enjoy a private, fully fenced backyard with mature trees, generous green space, a covered rear deck and a wonderfully spacious garden shed.An attached 1.5-car garage with convenient interior access, a rare Oakridge feature, and a double-wide interlocking brick driveway add everyday practicality. Located in an established, family-friendly neighbourhood known for excellent schools, parks, mature trees and convenient access to shopping, services and amenities. A distinctive home offering exceptional space and possibilities! (id:37124)
Property details
| Price | $679,900 |
|---|---|
| Status | Active |
| Transaction | For sale |
| Property type | Single Family |
| Building type | House |
| Ownership | Freehold |
| Storeys | 1 |
| Bedrooms | 4 |
| Bathrooms | 2 |
| Lot size | 74.2 x 135.4 FT |
| Frontage | 74.2 |
| Basement | Partially finished, N/A |
| Heating | Forced air, Natural gas |
| Cooling | Central air conditioning |
| Fireplace | 1 |
| Exterior | Brick Veneer |
| Foundation | Block |
| Parking | Attached Garage, Garage |
| Parking spaces | 7 |
| Water | Municipal water |
| Sewer | Sanitary sewer |
| Appliances | Washer, Refrigerator, Dishwasher, Range, Oven, Dryer, Garage door opener remote(s), Water Heater |
| Community | School Bus |
| Annual taxes | $5,448 |
| Listed on | Nov 4, 2026 |
| MLS® number | X14146754 |
Rooms
| Level | Room | Dimensions |
|---|---|---|
| Main level | Living room | 7.47 |
| Main level | Dining room | 4.61 |
| Main level | Kitchen | 4 |
| Main level | Bedroom | 4.18 |
| Main level | Bedroom 2 | 4.12 |
| Main level | Bedroom 3 | 3.72 |
| Main level | Bedroom 4 | 3.69 |
| Lower level | Recreational, Games room | 8.2 |
| Lower level | Bedroom 5 | 3.96 |
Location
All listing details (50)
| Appliances | Washer, Refrigerator, Dishwasher, Range, Oven, Dryer, Garage door opener remote(s), Water Heater |
|---|---|
| Architectural Style | Bungalow |
| Basement | Partially finished, N/A |
| Bathrooms Total Integer | 2 |
| Bedrooms Above Grade | 4 |
| Bedrooms Total | 4 |
| Building Features | Fireplace(s) |
| City | London North (North P) |
| City Region | North P |
| Common Interest | Freehold |
| Community Features | School Bus |
| Cooling | Central air conditioning |
| Country | Canada |
| Directions | Cross Streets: OXFORD ST AND FREELE ST. ** Directions: WEST ON OXFORD ST, LEFT ON FREELE ST, CONTINUE SOUTH. |
| Exterior Features | Brick Veneer |
| Fencing | Fenced yard |
| Fireplace YN | Yes |
| Fireplaces Total | 1 |
| Foundation Details | Block |
| Frontage Length Numeric | 74.2 |
| Frontage Length Numeric Units | feet |
| Geocode Manual YN | No |
| Heating | Forced air, Natural gas |
| Internet Address Display YN | Yes |
| Internet Entire Listing Display YN | Yes |
| List AOR | London and St. Thomas |
| List Price | 679900 |
| Living Area Maximum | 2000 |
| Living Area Minimum | 1500 |
| Living Area Units | square feet |
| Lot Features | Flat site |
| Lot Size Dimensions | 74.2 x 135.4 FT |
| Original Entry Timestamp | 2026-11-04T13:50:36.4Z |
| Parking Features | Attached Garage, Garage |
| Parking Total | 7 |
| Photos Count | 48 |
| Postal Code | N6H3C1 |
| Property Attached YN | No |
| Property Sub Type | Single Family |
| Security Features | Smoke Detectors |
| Sewer | Sanitary sewer |
| Standard Status | Active |
| State Or Province | Ontario |
| Stories | 1 |
| Street Name | Deer Park |
| Street Number | 212 |
| Street Suffix | Circle |
| Structure Type | House |
| Tax Annual Amount | 5448 |
| Water Source | Municipal water |
Listing courtesy of
Listing brokerage
ROYAL LEPAGE TRILAND REALTY
103-240 WATERLOO STREET, LONDON, Ontario
Listing agent
JEFF GARD
This REALTOR.ca listing content is owned and licensed by REALTOR® members of The Canadian Real Estate Association.