
- November 10, 2026
- No Comments

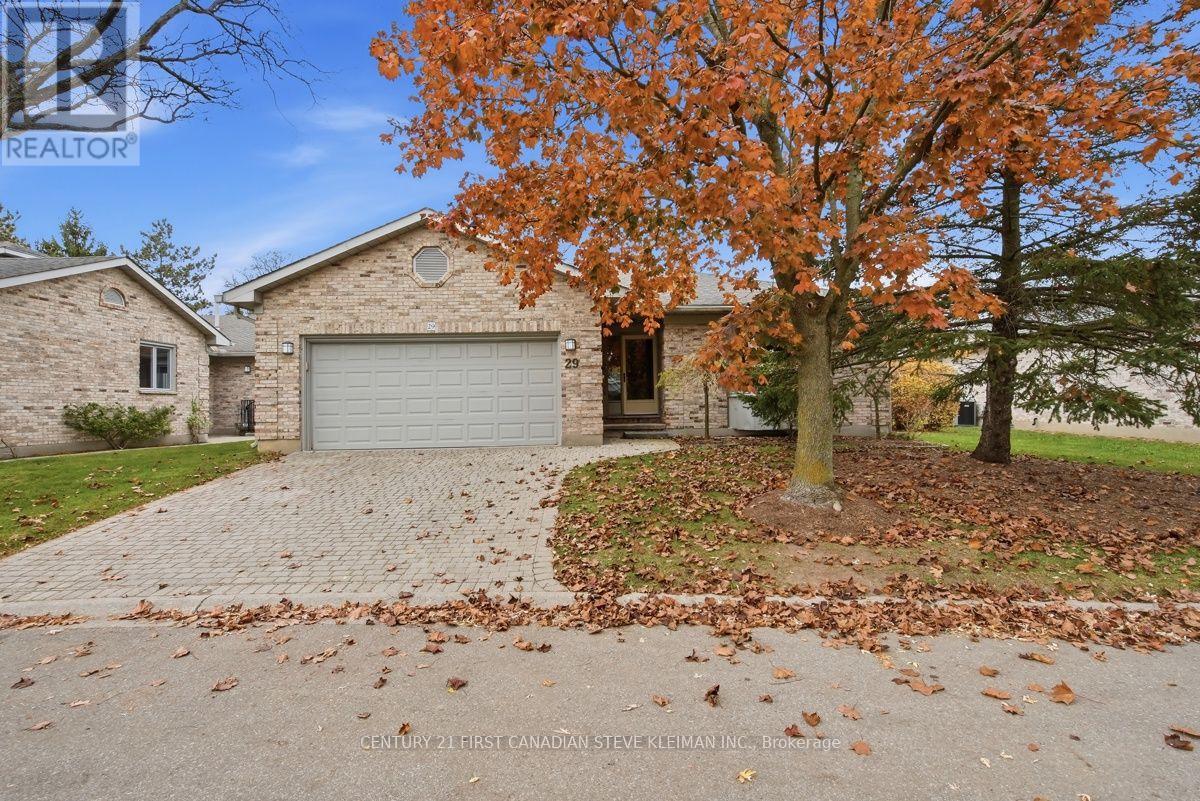
29 - 14 DOON DRIVE
London North (North G), Ontario N5X3P4
- 3 Beds
- 3 Baths
- Single Family
Listed by CENTURY 21 FIRST CANADIAN STEVE KLEIMAN INC.
 51 photos
Description
Welcome to Unit 29 at 14 Doon Drive, one of the -the largest end units in this desirable North London condo community! Situated in the sought-after Masonville area, this spacious home offers a beautifully renovated kitchen and a welcoming four-season sunroom that extends your living space year-round. Enjoy morning coffee, unwind with a book, or entertain friends in this versatile retreat, whatever the weather. The renovated kitchen brings fresh style and everyday functionality to the heart of the home, while the generous layout offers plenty of room to relax and gather. The room with the book shelves has a large window and closet, making it the perfect 3rd bedroom. The dining room has a great addition that is perfect for a home office or art room. The lower has a second kitchen, full baths and and two finished rooms. Even with this finished suite, there is still a massive amount of unfinished storage space or future finished sq ft. Enjoy a convenient location close to Masonville shopping, restaurants, parks and walking trails, with easy access to Western University and University Hospital. An exceptional opportunity for buyers seeking generous condo living space, an updated kitchen and the added comfort of a four-season sunroom in an established North London neighbourhood. (id:37124)
Property details
| Price | $599,900 |
|---|---|
| Status | Active |
| Transaction | For sale |
| Property type | Single Family |
| Building type | Row / Townhouse |
| Ownership | Condo/Strata |
| Storeys | 1 |
| Bedrooms | 3 |
| Bathrooms | 3 |
| Basement | Finished, N/A |
| Heating | Forced air, Natural gas |
| Cooling | Central air conditioning |
| Exterior | Brick |
| Parking | Attached Garage, Garage |
| Parking spaces | 4 |
| Appliances | Washer, Refrigerator, Stove, Dryer |
| Community | Pets Allowed With Restrictions |
| Annual taxes | $5,247 |
| Maintenance fee | $481 / Monthly |
| Fee includes | Common Area Maintenance |
| Listed on | Nov 4, 2026 |
| MLS® number | X14146762 |
Location
All listing details (46)
| Appliances | Washer, Refrigerator, Stove, Dryer |
|---|---|
| Architectural Style | Bungalow |
| Association Fee | 481 |
| Association Fee Frequency | Monthly |
| Association Fee Includes | Common Area Maintenance |
| Association Name | Village Property Management |
| Basement | Finished, N/A |
| Bathrooms Total Integer | 3 |
| Bedrooms Above Grade | 3 |
| Bedrooms Total | 3 |
| Building Features | Fireplace(s) |
| City | London North (North G) |
| City Region | North G |
| Common Interest | Condo/Strata |
| Community Features | Pets Allowed With Restrictions |
| Cooling | Central air conditioning |
| Country | Canada |
| Directions | Cross Streets: Windermere. ** Directions: Turn North off Windermere. |
| Exterior Features | Brick |
| Fireplace YN | Yes |
| Geocode Manual YN | Yes |
| Heating | Forced air, Natural gas |
| Internet Address Display YN | Yes |
| Internet Entire Listing Display YN | Yes |
| List AOR | London and St. Thomas |
| List Price | 599900 |
| Living Area Maximum | 1999 |
| Living Area Minimum | 1800 |
| Living Area Units | square feet |
| Lot Features | Balcony, In suite Laundry, Sump Pump, In-Law Suite |
| Original Entry Timestamp | 2026-11-04T13:50:36.52Z |
| Parking Features | Attached Garage, Garage |
| Parking Total | 4 |
| Photos Count | 50 |
| Postal Code | N5X3P4 |
| Property Attached YN | Yes |
| Property Sub Type | Single Family |
| Standard Status | Active |
| State Or Province | Ontario |
| Stories | 1 |
| Street Name | Doon |
| Street Number | 14 |
| Street Suffix | Drive |
| Structure Type | Row / Townhouse |
| Tax Annual Amount | 5247 |
| Unit Number | 29 |
Listing courtesy of
Listing brokerage
CENTURY 21 FIRST CANADIAN STEVE KLEIMAN INC.
420 YORK STREET, LONDON, Ontario
Listing agent
STEVE KLEIMAN
This REALTOR.ca listing content is owned and licensed by REALTOR® members of The Canadian Real Estate Association.