
- November 11, 2026
- No Comments

43 GATEWOOD CRESCENT
London East (East A), Ontario N5Y5B1
- 3 Beds
- 2 Baths
- Single Family
Listed by CENTURY 21 FIRST CANADIAN CORP
 48 photos
Description
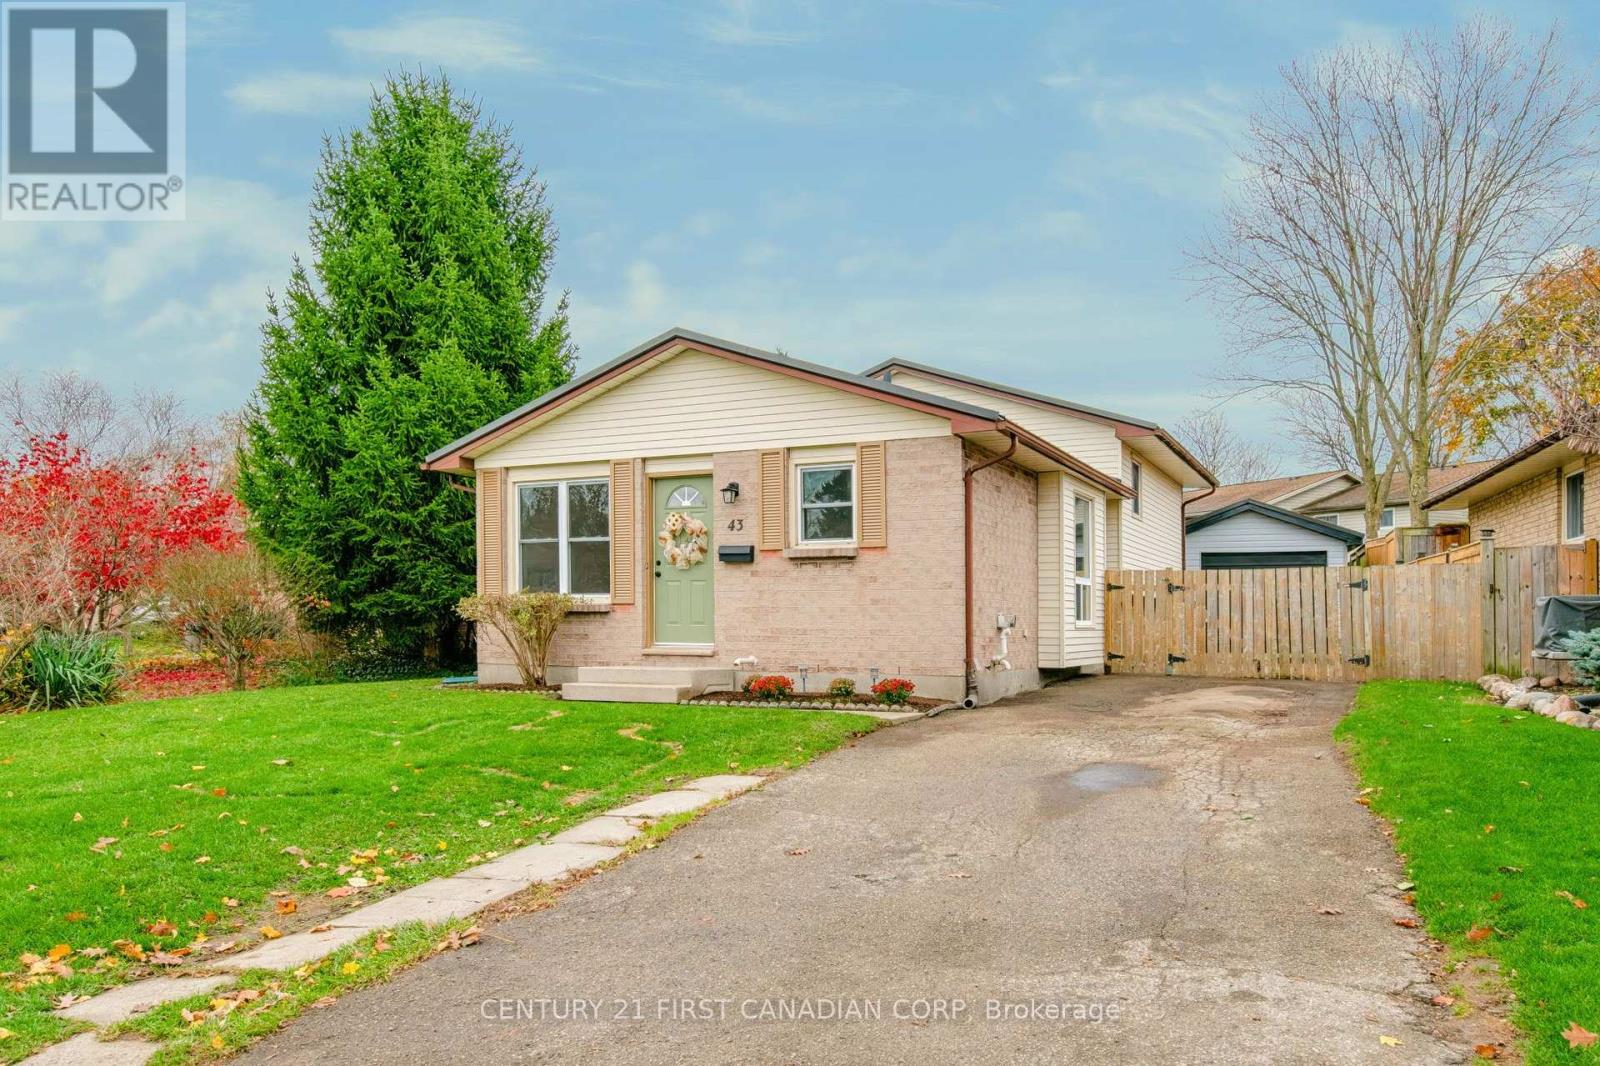
ORIGINAL OWNERS SINCE 1984! Immaculate 4 level backsplit with DETACHED GARAGE and great curb appeal situated on a private lot in the heart of Huron Heights. Lovingly maintained by its original owners, this bright and spacious 3 bedroom, 2 bathroom home is perfect for first time home buyers, young professionals, empty nesters and investors. Warm and inviting living room with large bay window, high quality laminate flooring and open concept design. Updated kitchen boasts solid wood cabinetry, ceramic tile flooring and all appliances included. Upstairs you will find 3 spacious bedrooms with generous closet space and 4 piece bathroom. Lower level features bright and airy family room with oversized windows and 3 piece bathroom. BONUS unspoiled lower level currently provides plenty of storage space and awaits your finishing touches. The private side door entrance makes it the perfect space for a granny suite/rental unit in the lower level to generate additional income potential. Freshly painted in neutral designer tones. Updates include furnace, central air, metal roof and vinyl replacement windows. Fully fenced private yard with DETACHED WORKSHOP with brand new siding/soffit, is a hobbyist's dream. Situated in a family-friendly neighbourhood just steps from Ed Blake Park offering playground, soccer field, walking trails and splashpad. A PERFECT LOCATION - Close to all amenities including shopping, restaurants, great schools, playgrounds, major highways and London Health Sciences Centre. Pride of ownership is evident in this absolute must see home! (id:37124)
Property details
| Price | $499,900 |
|---|---|
| Status | Active |
| Transaction | For sale |
| Property type | Single Family |
| Building type | House |
| Ownership | Freehold |
| Bedrooms | 3 |
| Bathrooms | 2 |
| Lot size | 60.1 x 118.5 FT ; 60.14ft x 121.13ft x 26.31ft x 118.53ft |
| Frontage | 60.1 |
| Zoning | R1-5 |
| Basement | Partially finished, Full |
| Heating | Forced air, Natural gas |
| Cooling | Central air conditioning |
| Exterior | Brick, Vinyl siding |
| Foundation | Poured Concrete |
| Parking | Detached Garage, Garage |
| Parking spaces | 4 |
| Water | Municipal water |
| Sewer | Sanitary sewer |
| Appliances | Washer, Refrigerator, Dishwasher, Stove, Dryer, Water Heater |
| Community | Community Centre |
| Annual taxes | $3,504 (2025) |
| Listed on | Nov 11, 2026 |
| MLS® number | X14170528 |
Location
All listing details (49)
| Appliances | Washer, Refrigerator, Dishwasher, Stove, Dryer, Water Heater |
|---|---|
| Basement | Partially finished, Full |
| Bathrooms Total Integer | 2 |
| Bedrooms Above Grade | 3 |
| Bedrooms Total | 3 |
| City | London East (East A) |
| City Region | East A |
| Common Interest | Freehold |
| Community Features | Community Centre |
| Cooling | Central air conditioning |
| Country | Canada |
| Directions | Cross Streets: Gatewood Place. ** Directions: East on Huron St., left on Gatewood Rd. and then left on Gatewood Cres. |
| Exterior Features | Brick, Vinyl siding |
| Fencing | Fenced yard, Fully Fenced |
| Fireplace YN | No |
| Foundation Details | Poured Concrete |
| Frontage Length Numeric | 60.1 |
| Frontage Length Numeric Units | feet |
| Geocode Manual YN | No |
| Heating | Forced air, Natural gas |
| Internet Address Display YN | Yes |
| Internet Entire Listing Display YN | Yes |
| List AOR | London and St. Thomas |
| List Price | 499900 |
| Living Area Maximum | 1100 |
| Living Area Minimum | 700 |
| Living Area Units | square feet |
| Lot Features | Flat site |
| Lot Size Dimensions | 60.1 x 118.5 FT ; 60.14ft x 121.13ft x 26.31ft x 118.53ft |
| Original Entry Timestamp | 2026-11-11T16:50:57.08Z |
| Parking Features | Detached Garage, Garage |
| Parking Total | 4 |
| Photos Count | 47 |
| Postal Code | N5Y5B1 |
| Property Attached YN | No |
| Property Sub Type | Single Family |
| Security Features | Smoke Detectors |
| Sewer | Sanitary sewer |
| Standard Status | Active |
| State Or Province | Ontario |
| Street Name | Gatewood |
| Street Number | 43 |
| Street Suffix | Crescent |
| Structure Type | House |
| Tax Annual Amount | 3504 |
| Tax Year | 2025 |
| Utilities | Sewer, Electricity, Cable |
| Water Source | Municipal water |
| Zoning Description | R1-5 |
Listing courtesy of
Listing brokerage
CENTURY 21 FIRST CANADIAN CORP
420 YORK STREET, LONDON, Ontario
Listing agent
CARLO CASTELLANI
This REALTOR.ca listing content is owned and licensed by REALTOR® members of The Canadian Real Estate Association.