
- November 10, 2026
- No Comments

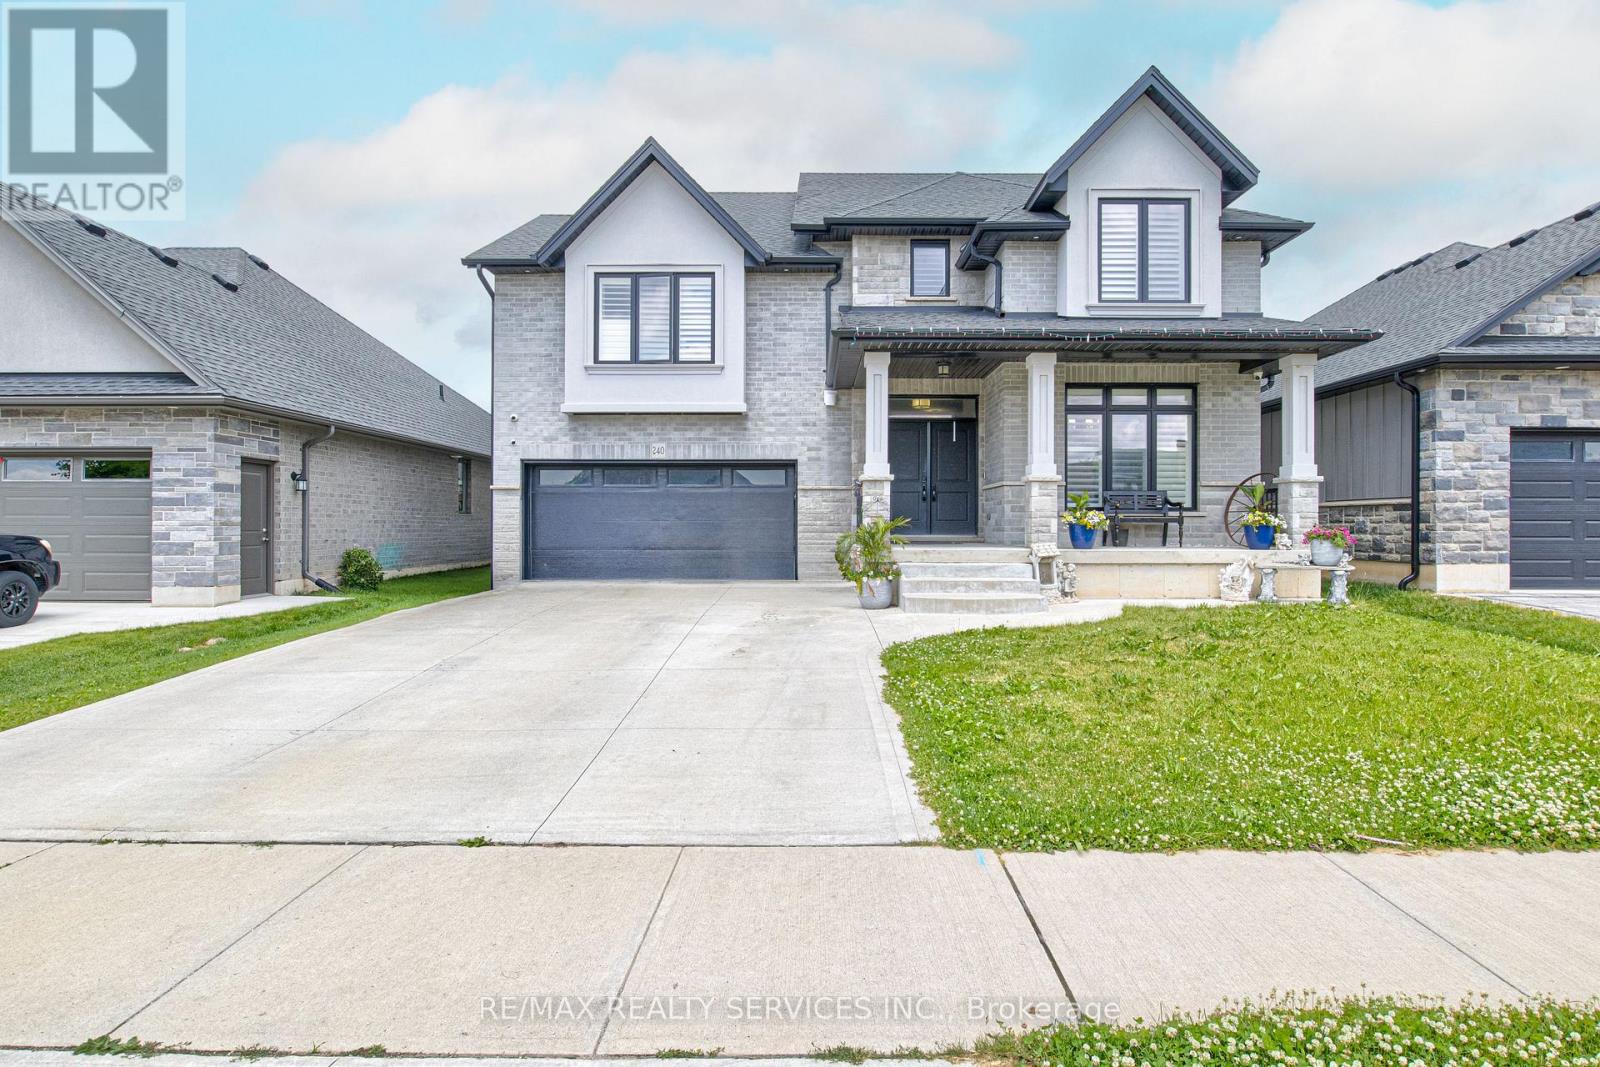
240 TAMARACK BLVD BOULEVARD
Woodstock (Woodstock - North), Ontario N4S0E2
- 4 Beds
- 4 Baths
- Single Family
Listed by RE/MAX REALTY SERVICES INC.
 35 photos
Description
Great Opportunity to own a fantastic detached home in a expansive neighbourhood. Enjoy the backyard with the comfort of added privacy in a wonderful space. A very comfortable layout with separate living/ family room .Kitchen with quartz countertop and new appliances. Hardwood flooring across main rooms including bedrooms, 2nd floor laundry, and garage door access. A huge size unspoiled Basement can be converted to in-law suite or entertainment. . Don't miss your chance to own a lovely home near schools and shopping plazas! (id:37124)
Property details
| Price | $899,000 |
|---|---|
| Status | Active |
| Transaction | For sale |
| Property type | Single Family |
| Building type | House |
| Ownership | Freehold |
| Storeys | 2 |
| Bedrooms | 4 |
| Bathrooms | 4 |
| Lot size | 49.4 x 115.1 FT |
| Frontage | 49.4 |
| Basement | Full |
| Heating | Forced air, Natural gas |
| Cooling | Central air conditioning |
| Flooring | Hardwood, Ceramic |
| Exterior | Brick |
| Foundation | Concrete |
| Parking | Garage |
| Parking spaces | 6 |
| Water | Municipal water |
| Sewer | Sanitary sewer |
| Appliances | All, Water Heater - Tankless, Water Heater |
| Annual taxes | $7,320 |
| Listed on | Sep 4, 2026 |
| MLS® number | X13744954 |
Rooms
| Level | Room | Dimensions |
|---|---|---|
| Second level | Laundry room | 2.75 |
| Second level | Bedroom 2 | 4.27 |
| Main level | Family room | 5.7 |
| Main level | Kitchen | 3.75 |
| Second level | Bedroom 4 | 4.3 |
| Second level | Primary Bedroom | 5.52 |
| Main level | Dining room | 4.7 |
| Main level | Eating area | 2.75 |
| Second level | Bedroom 3 | 4.8 |
| Main level | Living room | 3.87 |
Location
All listing details (45)
| Appliances | All, Water Heater - Tankless, Water Heater |
|---|---|
| Basement | Full |
| Bathrooms Partial | 1 |
| Bathrooms Total Integer | 4 |
| Bedrooms Above Grade | 4 |
| Bedrooms Total | 4 |
| City | Woodstock (Woodstock - North) |
| City Region | Woodstock - North |
| Common Interest | Freehold |
| Cooling | Central air conditioning |
| Country | Canada |
| Directions | 11th line & Hawthorne Pl |
| Exterior Features | Brick |
| Fireplace YN | Yes |
| Flooring | Hardwood, Ceramic |
| Foundation Details | Concrete |
| Frontage Length Numeric | 49.4 |
| Frontage Length Numeric Units | feet |
| Geocode Manual YN | No |
| Heating | Forced air, Natural gas |
| Internet Address Display YN | Yes |
| Internet Entire Listing Display YN | Yes |
| List AOR | Toronto |
| List Price | 899000 |
| Living Area Maximum | 2500 |
| Living Area Minimum | 2000 |
| Living Area Units | square feet |
| Lot Size Dimensions | 49.4 x 115.1 FT |
| Original Entry Timestamp | 2026-09-04T15:37:39.25Z |
| Parking Features | Garage |
| Parking Total | 6 |
| Photos Count | 35 |
| Postal Code | N4S0E2 |
| Property Attached YN | No |
| Property Sub Type | Single Family |
| Sewer | Sanitary sewer |
| Standard Status | Active |
| State Or Province | Ontario |
| Stories | 2 |
| Street Name | Tamarack Blvd |
| Street Number | 240 |
| Street Suffix | Boulevard |
| Structure Type | House |
| Tax Annual Amount | 7320 |
| Water Source | Municipal water |
Listing courtesy of
Listing brokerage
RE/MAX REALTY SERVICES INC.
295 QUEEN STREET EAST, BRAMPTON, Ontario
Listing agent
BARINDER DHALIWAL
This REALTOR.ca listing content is owned and licensed by REALTOR® members of The Canadian Real Estate Association.