
- November 10, 2026
- No Comments

6A - 145 BASE LINE ROAD W
London East (East K), Ontario N6J1V6
- 2 Beds
- 1 Baths
- Multi-family
Listed by ROYAL LEPAGE TRILAND REALTY
 20 photos
Description
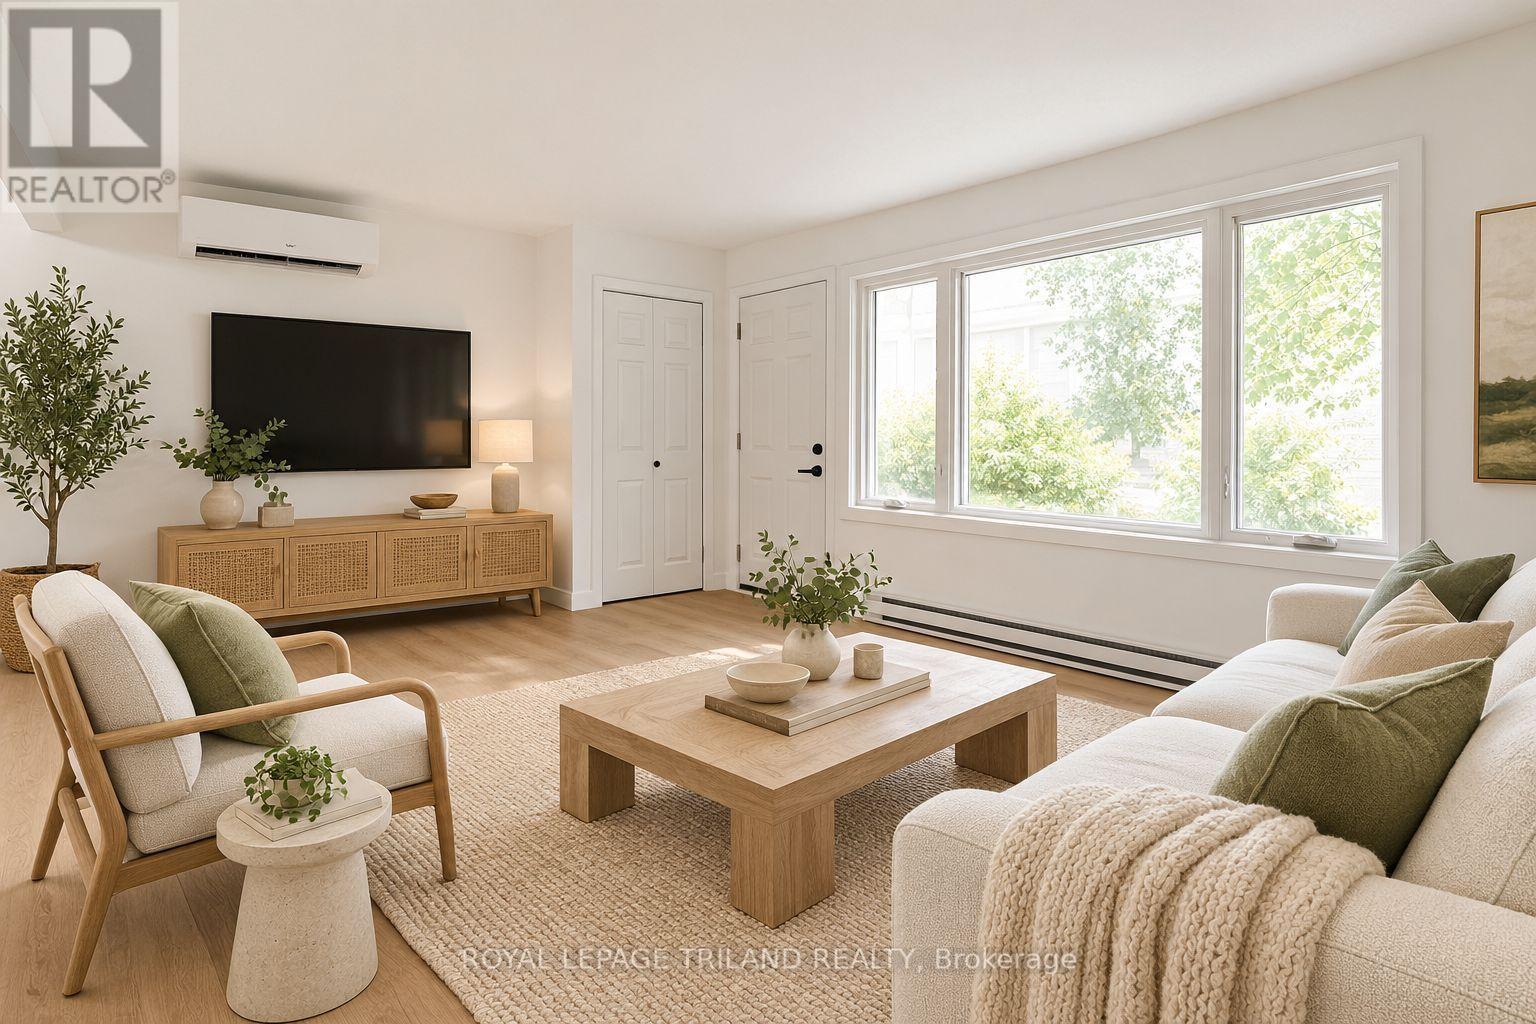
**TWO MONTHS RENT FREE ON A 14 MONTH LEASE** Be the first to live in this brand new two bedroom main floor suite, where modern design meets everyday comfort. This bright and inviting unit features contemporary finishes, stainless steel appliances, a spacious four piece bathroom, and convenient in suite laundry. A dedicated mini split heating and cooling system provides efficient year round comfort. One parking space is available for $50 per month. Heat, water, and electricity are additional. Located just minutes from Westmount Shopping Centre, Springbank Park, Western University, and LHSC, with convenient access to public transit, dining, trails, and everyday amenities. Some photos are virtually staged. Multiple suites are available! Property is currently undergoing renovations. (id:37124)
Property details
| Price | $1,695 / month |
|---|---|
| Status | Active |
| Transaction | For rent |
| Property type | Multi-family |
| Building type | Other |
| Bedrooms | 2 |
| Bathrooms | 1 |
| Lot size | 107.3 x 330 FT |
| Frontage | 107.3 |
| Basement | None |
| Heating | Forced air, Natural gas |
| Cooling | Central air conditioning |
| Exterior | Concrete, Brick |
| Foundation | Concrete |
| Parking | No Garage |
| Parking spaces | 1 |
| Water | Municipal water |
| Sewer | Sanitary sewer |
| Listed on | Oct 23, 2026 |
| MLS® number | X14112356 |
Location
All listing details (42)
| Basement | None |
|---|---|
| Bathrooms Total Integer | 1 |
| Bedrooms Above Grade | 2 |
| Bedrooms Total | 2 |
| City | London East (East K) |
| City Region | East K |
| Cooling | Central air conditioning |
| Country | Canada |
| Directions | Base Line Rd W & West St |
| Exterior Features | Concrete, Brick |
| Fireplace YN | No |
| Foundation Details | Concrete |
| Frontage Length Numeric | 107.3 |
| Frontage Length Numeric Units | feet |
| Geocode Manual YN | No |
| Heating | Forced air, Natural gas |
| Internet Address Display YN | Yes |
| Internet Entire Listing Display YN | Yes |
| Lease Amount Frequency | Monthly |
| List AOR | London and St. Thomas |
| Living Area Maximum | 1100 |
| Living Area Minimum | 700 |
| Living Area Units | square feet |
| Lot Features | Carpet Free, In suite Laundry |
| Lot Size Dimensions | 107.3 x 330 FT |
| Original Entry Timestamp | 2026-10-23T19:23:11.07Z |
| Parking Features | No Garage |
| Parking Total | 1 |
| Photos Count | 20 |
| Postal Code | N6J1V6 |
| Property Sub Type | Multi-family |
| Sewer | Sanitary sewer |
| Standard Status | Active |
| State Or Province | Ontario |
| Street Dir Suffix | West |
| Street Name | Base Line |
| Street Number | 145 |
| Street Suffix | Road |
| Structure Type | Other |
| Total Actual Rent | 1695 |
| Unit Number | 6A |
| Water Source | Municipal water |
Listing courtesy of
Listing brokerage
ROYAL LEPAGE TRILAND REALTY
808 TALBOT STREET, ST. THOMAS, Ontario
Listing agent
CALLISTA TRYON
This REALTOR.ca listing content is owned and licensed by REALTOR® members of The Canadian Real Estate Association.