
- November 10, 2026
- No Comments

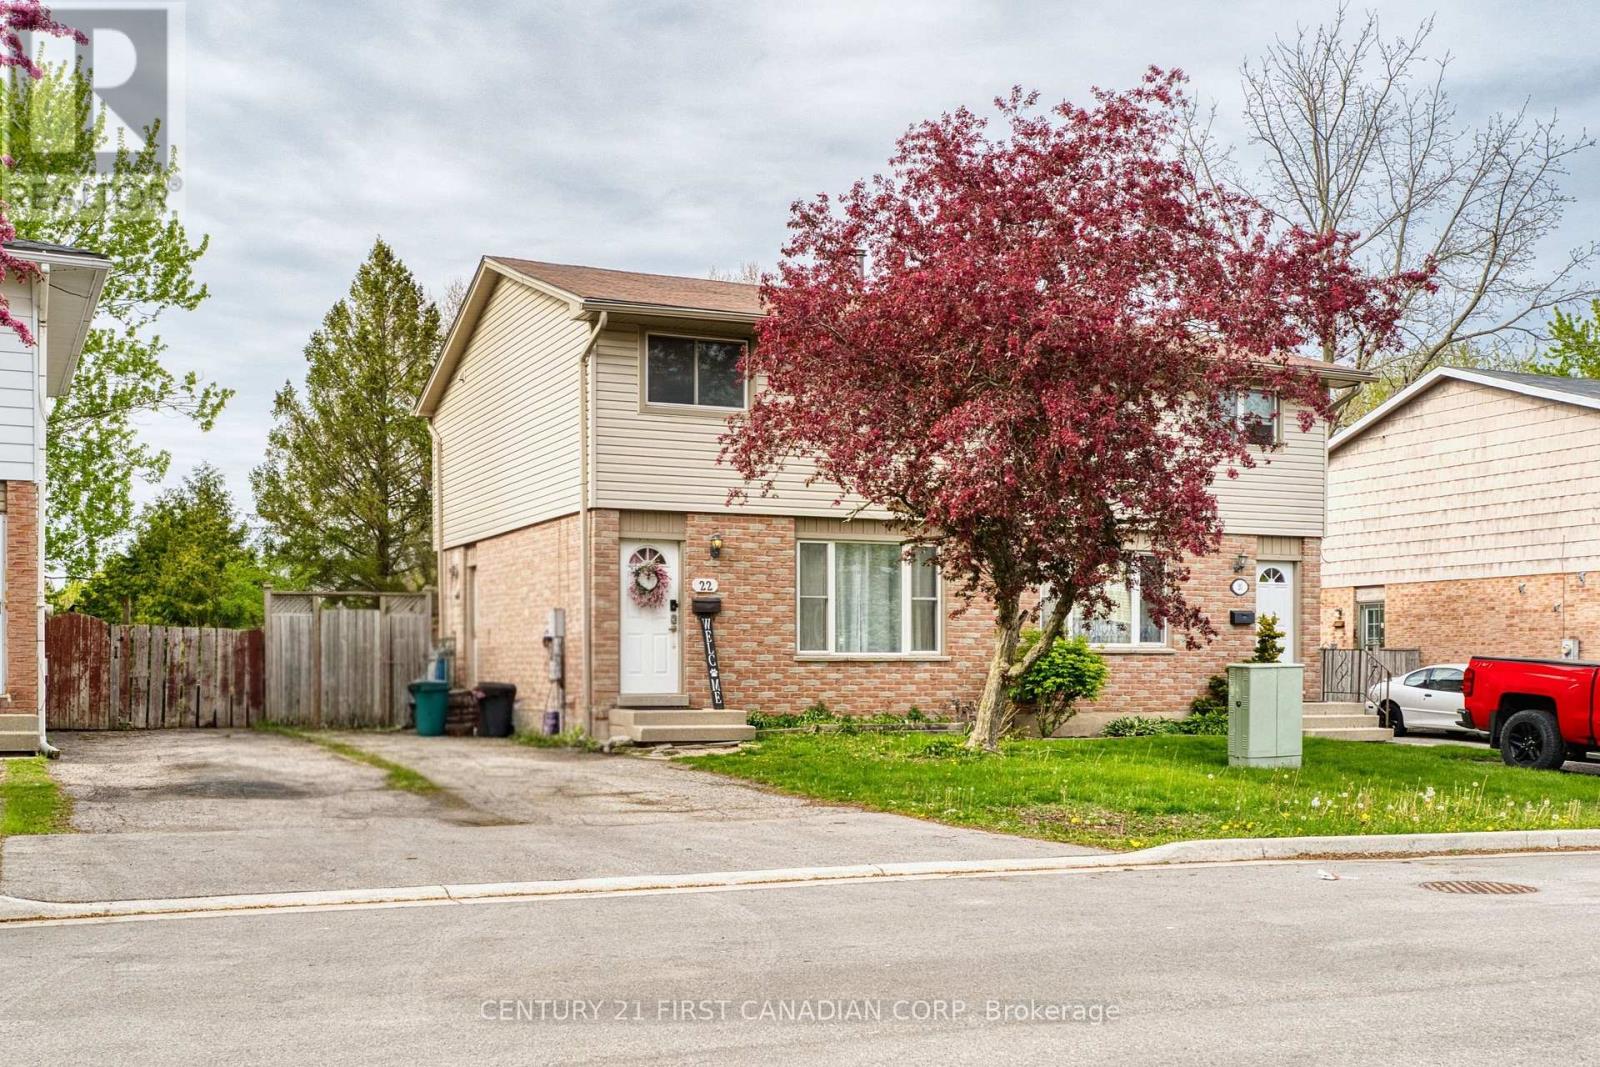
22 DENLAW ROAD
London North (North I), Ontario N6G3L4
- 3 Beds
- 3 Baths
- Single Family
Listed by CENTURY 21 FIRST CANADIAN CORP
 38 photos
Description
Welcome to this beautifully renovated semi-detached home in North West London, offering outstanding value, modern updates, and currently licensed as a rental property, ready for investors or multi-generational living. Located in one of North London's most desirable family-friendly neighborhoods, this move-in-ready home combines stylish finishes with practical upgrades throughout. The thoughtfully updated interior features a beautifully renovated kitchen (2026), bathrooms (2020&2026), and newer flooring (2020) for the entire house. Carpet-free, newer stainless steel appliances, including a conventional stove (2025), a newer dishwasher, and range hood. New dining light (2026). The bright main floor offers a welcoming living space, a convenient 2-piece bathroom, and an inviting eat-in kitchen ideal for everyday living and entertaining, complete with walkout access to the newer deck (2024), perfect for outdoor enjoyment. Upstairs, you'll find three spacious bedrooms with ample closet space and a well-appointed four-piece bathroom designed for family comfort. The finished basement provides valuable additional living space featuring a cozy recreation room, built-in closets, a bar area, a full bathroom with a stand-up shower, and a large storage area - ideal for guests, extended family, or rental potential. Additional updates include Roof replaced in (2010). Owned Hot Water Tank. Conveniently located just 2.2 km from Western University and within 1 km of the Aquatic Centre, Medway Park, Sir Frederick Banting Secondary School, and Wilfrid Jury Public School, this home is perfectly situated near parks, shopping, schools, and everyday amenities while still offering a peaceful residential setting. Don't miss your opportunity to own this beautifully updated North London gem with excellent flexibility, location, and investment potential! (id:37124)
Property details
| Price | $429,000 |
|---|---|
| Status | Active |
| Transaction | For sale |
| Property type | Single Family |
| Building type | House |
| Ownership | Freehold |
| Storeys | 2 |
| Bedrooms | 3 |
| Bathrooms | 3 |
| Lot size | 30.1 x 110.2 FT |
| Frontage | 30.1 |
| Zoning | R2-2 |
| Basement | Finished, Full |
| Heating | Forced air, Natural gas |
| Cooling | Central air conditioning |
| Flooring | Tile |
| Exterior | Vinyl siding, Brick Veneer |
| Foundation | Poured Concrete |
| Parking | No Garage |
| Parking spaces | 2 |
| Water | Municipal water |
| Sewer | Sanitary sewer |
| Appliances | Washer, Refrigerator, Dishwasher, Stove, Oven, Dryer, Hood Fan, Blinds, Water Heater |
| Annual taxes | $2,867 (2025) |
| Listed on | Oct 21, 2026 |
| MLS® number | X14101594 |
Rooms
| Level | Room | Dimensions |
|---|---|---|
| Ground level | Living room | 4.6 |
| Ground level | Dining room | 2.9 |
| Ground level | Kitchen | 4.6 |
| Ground level | Partial bathroom | 1.22 |
| Second level | Primary Bedroom | 4.2 |
| Second level | Bedroom 2 | 3.45 |
| Second level | Bedroom 3 | 2.82 |
| Second level | Bathroom | 2.15 |
| Basement | Bathroom | 1.8 |
| Basement | Family room | 5.49 |
Location
All listing details (50)
| Appliances | Washer, Refrigerator, Dishwasher, Stove, Oven, Dryer, Hood Fan, Blinds, Water Heater |
|---|---|
| Basement | Finished, Full |
| Bathrooms Partial | 1 |
| Bathrooms Total Integer | 3 |
| Bedrooms Above Grade | 3 |
| Bedrooms Total | 3 |
| City | London North (North I) |
| City Region | North I |
| Common Interest | Freehold |
| Cooling | Central air conditioning |
| Country | Canada |
| Directions | Cross Streets: Denlaw Road. ** Directions: West side of Wonderland Rd N, South side of Denlaw Rd. |
| Exterior Features | Vinyl siding, Brick Veneer |
| Fencing | Fenced yard |
| Fireplace YN | No |
| Flooring | Tile |
| Foundation Details | Poured Concrete |
| Frontage Length Numeric | 30.1 |
| Frontage Length Numeric Units | feet |
| Geocode Manual YN | No |
| Heating | Forced air, Natural gas |
| Internet Address Display YN | Yes |
| Internet Entire Listing Display YN | Yes |
| List AOR | London and St. Thomas |
| List Price | 429000 |
| Living Area Maximum | 1500 |
| Living Area Minimum | 1100 |
| Living Area Units | square feet |
| Lot Features | Carpet Free |
| Lot Size Dimensions | 30.1 x 110.2 FT |
| Original Entry Timestamp | 2026-10-21T14:50:59.68Z |
| Parking Features | No Garage |
| Parking Total | 2 |
| Photos Count | 38 |
| Postal Code | N6G3L4 |
| Property Attached YN | Yes |
| Property Sub Type | Single Family |
| Security Features | Smoke Detectors |
| Sewer | Sanitary sewer |
| Standard Status | Active |
| State Or Province | Ontario |
| Stories | 2 |
| Street Name | Denlaw |
| Street Number | 22 |
| Street Suffix | Road |
| Structure Type | House |
| Tax Annual Amount | 2867 |
| Tax Year | 2025 |
| Water Source | Municipal water |
| Zoning Description | R2-2 |
Listing courtesy of
Listing brokerage
CENTURY 21 FIRST CANADIAN CORP
420 YORK STREET, LONDON, Ontario
Listing agent
REBECCA SUN
This REALTOR.ca listing content is owned and licensed by REALTOR® members of The Canadian Real Estate Association.