
- November 10, 2026
- No Comments

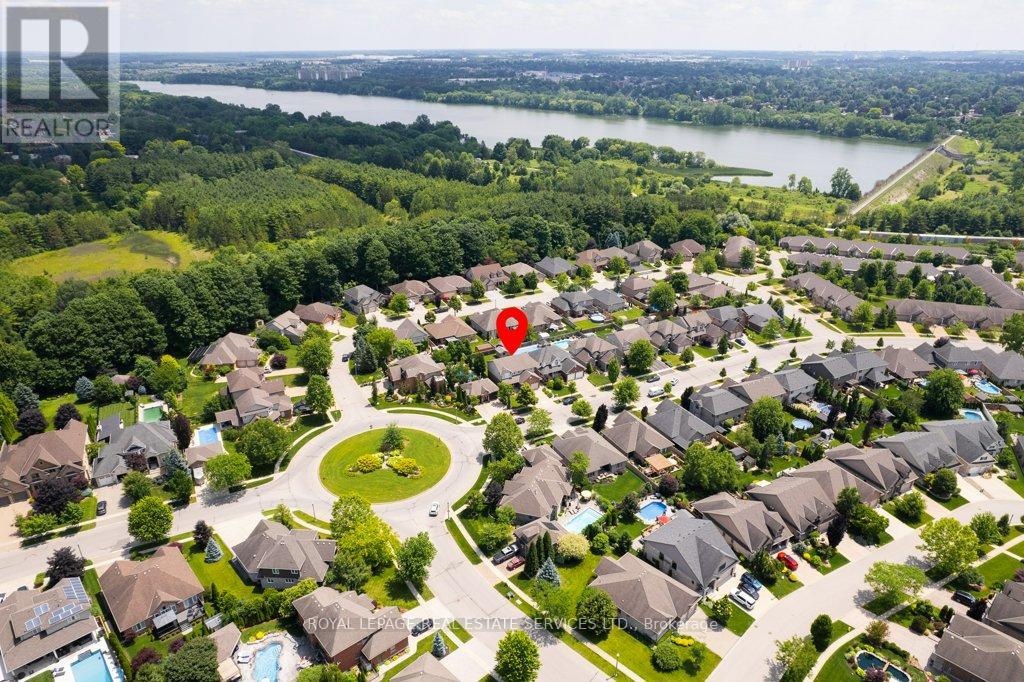
560 LAKEVIEW DRIVE
Woodstock (Woodstock - North), Ontario N4T1W1
- 5 Beds
- 4 Baths
- Single Family
Listed by ROYAL LEPAGE REAL ESTATE SERVICES LTD.
 50 photos
Description
* Spacious, Bright, Immaculate & Well-Cared-For 4 Bedroom Home W4 Baths, 9 Ft Ceilings On Main Floor, Finished Basement In A Beautiful Neighbourhood and Location *Great Layout, Design and Features For Entertaining Your Friends & Family *Wonderful Curb Appeal W/Newly Landscaped Front Yard, Concrete Driveway & Walkway, Welcoming Front Porch That Leads To An Open Foyer W/Soaring Ceilings & Large Double Closet *Separate Living Room Or Could Be Formal Dining Or Den Located At The Front Of The Home *The Home Open Up To A Large Family Room W/Fireplace, Open Concept Dining Room W/Columns, Walk Out To Beautiful Deck & Modern Kitchen Complete With Centre Island *Main Floor Mud Room Boast Two Double Closets, Powder Room, Access To Double Garage & Staircase That Leads To The Beautifully Basement Complete With Sitting Area W/Fridge & Kitchen Cabinetry, Exercise Area W/Gas Fireplace, Guest Bedroom, 3 Piece Bathroom & Utility/Storage Room *Super Spacious Primary Bedroom Suite W/Large Walk In Closet, Ensuite W/Separate Shower, Corner Jacuzzi Tub Overlooks Backyard *2nd Bedroom With Cathedral Ceiling *All Bedroom Are Generous In Size *Other Features Include Convenient Second Floor Laundry, Built In Home Audio & Intercom System, New On Demand Hot Water, New Water Softener, Reverse Osmosis, Pot Lights Throughout, 9 Ft Ceilings & Gorgeous Hardwood On Main Floor *Enjoy Your Private Backyard Oasis With Fenced In Yard, Garden, Large Shed, Beautifully Finished Deck With New Pergola, BBQ Gas Line & Sitting Area & Patio For Lounging *Convenient Location With Easy Access To Parks, Trails, Schools, Shopping, Dundas Street Shops, Restaurants & Cafes, Public Transportation & Highways (id:37124)
Property details
| Price | $799,900 |
|---|---|
| Status | Active |
| Transaction | For sale |
| Property type | Single Family |
| Building type | House |
| Ownership | Freehold |
| Storeys | 2 |
| Bedrooms | 5 |
| Bathrooms | 4 |
| Lot size | 50 x 114.8 FT |
| Frontage | 50 |
| Basement | Finished, N/A |
| Heating | Forced air, Natural gas |
| Cooling | Central air conditioning |
| Fireplace | 2 |
| Flooring | Concrete, Tile, Hardwood, Laminate, Carpeted |
| Exterior | Brick, Vinyl siding |
| Foundation | Concrete |
| Parking | Attached Garage, Garage |
| Parking spaces | 4 |
| Water | Municipal water |
| Sewer | Sanitary sewer |
| Appliances | Washer, Refrigerator, Water softener, Dishwasher, Stove, Dryer, Microwave, Window Coverings, Water Heater |
| Annual taxes | $7,293 |
| Listed on | Oct 21, 2026 |
| MLS® number | X14101550 |
Rooms
| Level | Room | Dimensions |
|---|---|---|
| Main level | Foyer | 3.8 |
| Second level | Bedroom 3 | 4.2 |
| Second level | Bedroom 4 | 3.63 |
| Second level | Bathroom | 3.14 |
| Second level | Laundry room | 2.09 |
| Basement | Recreational, Games room | 11.07 |
| Basement | Exercise room | 11.07 |
| Basement | Bedroom | 3.65 |
| Basement | Bathroom | 2.62 |
| Main level | Living room | 4.65 |
| Basement | Utility room | 6.21 |
| Main level | Dining room | 4.06 |
| Main level | Kitchen | 4.06 |
| Main level | Family room | 5.32 |
| Main level | Mud room | 3.35 |
| Main level | Partial bathroom | 1.92 |
| Second level | Primary Bedroom | 5.44 |
| Second level | Bathroom | 3.31 |
| Second level | Bedroom 2 | 4.52 |
Location
All listing details (48)
| Appliances | Washer, Refrigerator, Water softener, Dishwasher, Stove, Dryer, Microwave, Window Coverings, Water Heater |
|---|---|
| Basement | Finished, N/A |
| Bathrooms Partial | 1 |
| Bathrooms Total Integer | 4 |
| Bedrooms Above Grade | 4 |
| Bedrooms Below Grade | 1 |
| Bedrooms Total | 5 |
| Building Features | Fireplace(s) |
| City | Woodstock (Woodstock - North) |
| City Region | Woodstock - North |
| Common Interest | Freehold |
| Cooling | Central air conditioning |
| Country | Canada |
| Directions | Ridgewood Drive & Lakeview Road |
| Exterior Features | Brick, Vinyl siding |
| Fireplace YN | Yes |
| Fireplaces Total | 2 |
| Flooring | Concrete, Tile, Hardwood, Laminate, Carpeted |
| Foundation Details | Concrete |
| Frontage Length Numeric | 50 |
| Frontage Length Numeric Units | feet |
| Geocode Manual YN | No |
| Heating | Forced air, Natural gas |
| Internet Address Display YN | Yes |
| Internet Entire Listing Display YN | Yes |
| List AOR | Toronto |
| List Price | 799900 |
| Living Area Maximum | 2500 |
| Living Area Minimum | 2000 |
| Living Area Units | square feet |
| Lot Size Dimensions | 50 x 114.8 FT |
| Original Entry Timestamp | 2026-10-21T14:40:11.49Z |
| Parking Features | Attached Garage, Garage |
| Parking Total | 4 |
| Photos Count | 49 |
| Postal Code | N4T1W1 |
| Property Attached YN | No |
| Property Sub Type | Single Family |
| Sewer | Sanitary sewer |
| Standard Status | Active |
| State Or Province | Ontario |
| Stories | 2 |
| Street Name | Lakeview |
| Street Number | 560 |
| Street Suffix | Drive |
| Structure Type | House |
| Tax Annual Amount | 7293 |
| Water Source | Municipal water |
Listing courtesy of
Listing brokerage
ROYAL LEPAGE REAL ESTATE SERVICES LTD.
4101 YONGE STREET UNIT 502, TORONTO, Ontario
Listing agent
FRANK DELUCA
This REALTOR.ca listing content is owned and licensed by REALTOR® members of The Canadian Real Estate Association.