
- November 10, 2026
- No Comments

22 MCCREERY ROAD
Ingersoll (Ingersoll - North), Ontario N5C4G1
- 4 Beds
- 3 Baths
- Single Family
Listed by The Realty Firm Inc.
 45 photos
Description
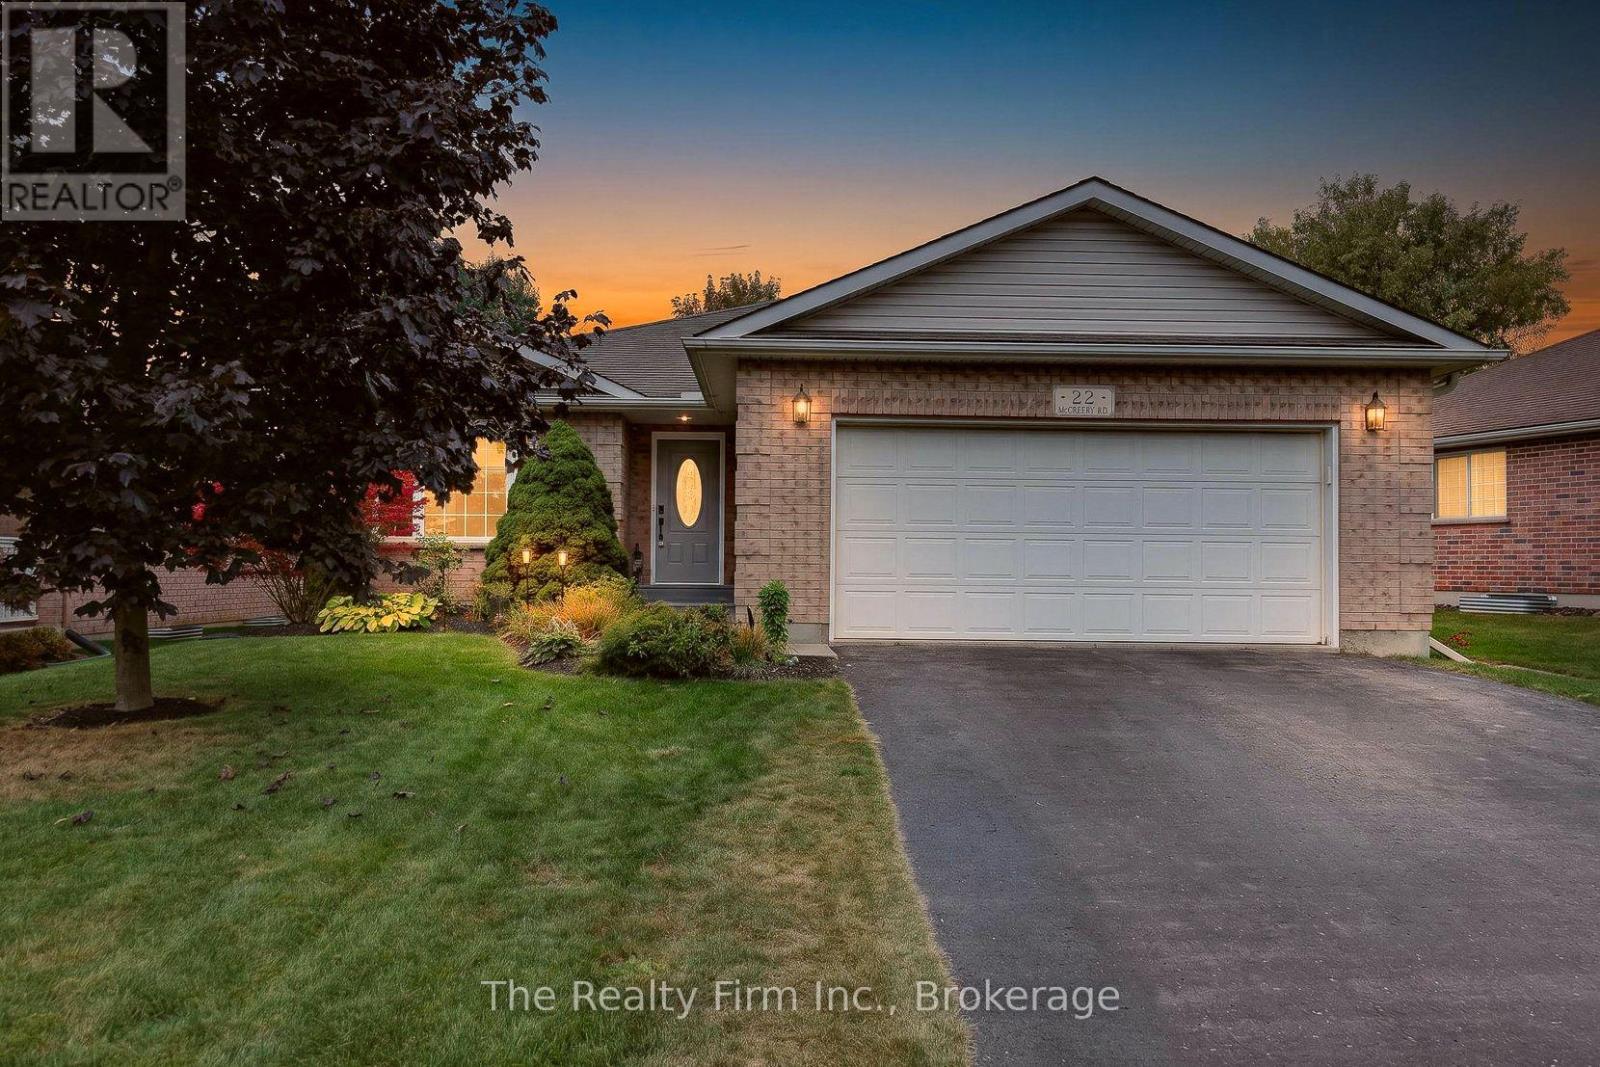
I LOVE this home! It has everything you need, 2 bedrooms up and 2 down, 2 full bathrooms on main floor & 1 full bath downstairs, plus a 2 car garage, main floor laundry and its located in one of Ingersoll's most loved neighbourhoods! This all-brick bungalow delivers everything you've been looking for! Step inside to discover one of Oak Country's most popular open concept layouts offering a bright & spacious Living room and Dining Room, a generous-sized bedroom, a huge primary bedroom complete with lighting inside a wall to wall closet & a 3 pce ensuite with its own closet! There's also a handy main floor laundry room w/access to 2 car garage (23.2' x 20.8'), a 4 piece bath with large linen closet and a fabulous eat-in kitchen with patio door access to deck w/gazebo & gas BBQ which overlooks a private treed backyard. The lower level is entirely finished with 2 large bedrooms (1 Bdrm has a walk-in closet while the other one has a double closet), there's also a 4 pce bath, a massive Recreation Room plus a sizeable utility room/storage room with shelving. Lots of in-law suite potential here! Pride of ownership is evident through out this warm & inviting home, located in a quiet mature neighbourhood in Ingersoll's north end just minutes to the 401! This home is move-in ready, a pleasure to show and is waiting for you to make it your own! Included: Fridge, Stove, Dishwasher, Washer, Dryer, Water Softener, Electric fireplace, Gas BBQ, Gazebo, Window coverings. Updates: Furnace 2021, A/C 2021, Sump pump replaced 2026, Front Door 2026, Exterior foundation water proofing professionally completed in 2026. (id:37124)
Property details
| Price | $649,000 |
|---|---|
| Status | Active |
| Transaction | For sale |
| Property type | Single Family |
| Building type | House |
| Ownership | Freehold |
| Storeys | 1 |
| Bedrooms | 4 |
| Bathrooms | 3 |
| Lot size | 49.2 x 111.6 FT |
| Frontage | 49.2 |
| Basement | Finished, Full |
| Heating | Forced air, Natural gas |
| Cooling | Central air conditioning |
| Exterior | Brick |
| Foundation | Poured Concrete |
| Parking | Attached Garage, Garage |
| Parking spaces | 4 |
| Water | Municipal water |
| Sewer | Sanitary sewer |
| Appliances | Washer, Refrigerator, Water meter, Water softener, Dishwasher, Stove, Dryer, Window Coverings, Garage door opener, Garage door opener remote(s) |
| Community | Community Centre |
| Annual taxes | $4,528 (2025) |
| Listed on | Oct 1, 2026 |
| MLS® number | X13847828 |
Rooms
| Level | Room | Dimensions |
|---|---|---|
| Main level | Living room | 7.38 |
| Basement | Bedroom 4 | 5.41 |
| Basement | Utility room | 3.91 |
| Basement | Bathroom | 2.52 |
| Main level | Kitchen | 4.72 |
| Main level | Dining room | 5.06 |
| Main level | Primary Bedroom | 3.66 |
| Main level | Bedroom 2 | 3.2 |
| Main level | Bathroom | 2.01 |
| Main level | Bathroom | 3.66 |
| Basement | Recreational, Games room | 7.72 |
| Basement | Bedroom 3 | 5.06 |
Location
All listing details (48)
| Appliances | Washer, Refrigerator, Water meter, Water softener, Dishwasher, Stove, Dryer, Window Coverings, Garage door opener, Garage door opener remote(s) |
|---|---|
| Architectural Style | Bungalow |
| Basement | Finished, Full |
| Bathrooms Total Integer | 3 |
| Bedrooms Above Grade | 2 |
| Bedrooms Below Grade | 2 |
| Bedrooms Total | 4 |
| City | Ingersoll (Ingersoll - North) |
| City Region | Ingersoll - North |
| Common Interest | Freehold |
| Community Features | Community Centre |
| Cooling | Central air conditioning |
| Country | Canada |
| Directions | Cross Streets: North Town Line & McCreery Rd. ** Directions: Thames St North, turn west onto North Town Line, turn left on McCreery Rd, property on the right hand side. |
| Exterior Features | Brick |
| Fireplace YN | No |
| Foundation Details | Poured Concrete |
| Frontage Length Numeric | 49.2 |
| Frontage Length Numeric Units | feet |
| Geocode Manual YN | No |
| Heating | Forced air, Natural gas |
| Internet Address Display YN | Yes |
| Internet Entire Listing Display YN | Yes |
| List AOR | Woodstock-Ingersoll-Tillsonburg |
| List Price | 649000 |
| Living Area Maximum | 2000 |
| Living Area Minimum | 1500 |
| Living Area Units | square feet |
| Lot Features | Flat site |
| Lot Size Dimensions | 49.2 x 111.6 FT |
| Original Entry Timestamp | 2026-10-01T14:26:01.9Z |
| Parking Features | Attached Garage, Garage |
| Parking Total | 4 |
| Photos Count | 44 |
| Postal Code | N5C4G1 |
| Property Attached YN | No |
| Property Sub Type | Single Family |
| Sewer | Sanitary sewer |
| Standard Status | Active |
| State Or Province | Ontario |
| Stories | 1 |
| Street Name | McCreery |
| Street Number | 22 |
| Street Suffix | Road |
| Structure Type | House |
| Tax Annual Amount | 4528 |
| Tax Year | 2025 |
| Water Source | Municipal water |
Listing courtesy of
Listing brokerage
The Realty Firm Inc.
153 THAMES ST S, INGERSOLL, Ontario
Listing agent
Holly McIntyre
This REALTOR.ca listing content is owned and licensed by REALTOR® members of The Canadian Real Estate Association.