
- November 10, 2026
- No Comments

104 QUEENSTON CRESCENT
London East (East O), Ontario N5W1N6
- 5 Beds
- 3 Baths
- Single Family
Listed by HOMELIFE/MIRACLE REALTY LTD
 47 photos
Description
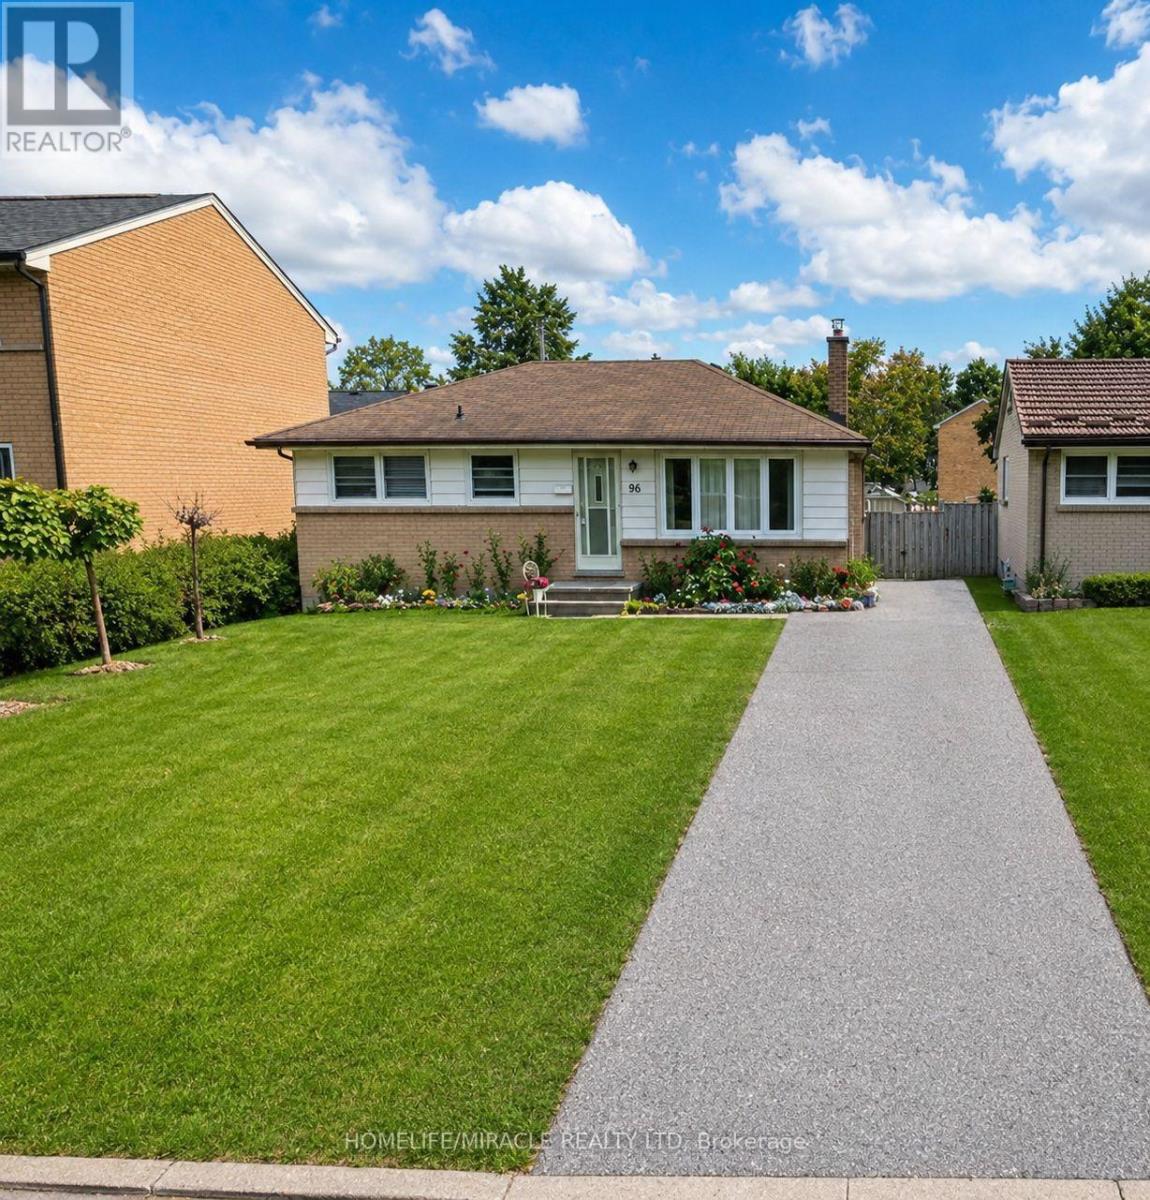
Welcome to this well-maintained bungalow offering a practical layout and plenty of space for families or investors. The main level features 3 good-sized bedrooms, 1.5 bathrooms, a spacious living room, and a newly updated kitchen with a fresh, modern feel. The home has been freshly painted throughout, creating a bright and welcoming atmosphere.The finished basement provides additional living space with 2 bedrooms, 1 full bathroom, and a separate entrance, offering excellent flexibility for extended family or potential rental use. Outside, enjoy a huge backyard with plenty of space for children, entertaining, gardening, or relaxing. A great opportunity to own a spacious property with a versatile layout and generous outdoor space. (id:37124)
Property details
| Price | $649,000 |
|---|---|
| Status | Active |
| Transaction | For sale |
| Property type | Single Family |
| Building type | House |
| Ownership | Freehold |
| Storeys | 1 |
| Bedrooms | 5 |
| Bathrooms | 3 |
| Lot size | 50 x 110 FT |
| Frontage | 50 |
| Zoning | R1-6 |
| Basement | Finished, Full, Separate entrance, N/A, N/A |
| Heating | Forced air, Natural gas |
| Cooling | Central air conditioning |
| Exterior | Brick, Vinyl siding |
| Foundation | Block |
| Parking | No Garage |
| Parking spaces | 2 |
| Water | Municipal water |
| Sewer | Sanitary sewer |
| Appliances | Washer, Refrigerator, Stove, Dryer, Water Heater |
| Annual taxes | $3,485 (2025) |
| Listed on | Oct 1, 2026 |
| MLS® number | X13847822 |
Rooms
| Level | Room | Dimensions |
|---|---|---|
| Main level | Living room | 6.09 |
| Basement | Den | 3.01 |
| Main level | Kitchen | 3.35 |
| Main level | Primary Bedroom | 4.14 |
| Main level | Bedroom 2 | 3.44 |
| Main level | Bedroom 3 | 3.5 |
| Basement | Primary Bedroom | 3.65 |
| Basement | Bedroom 2 | 3.65 |
| Basement | Kitchen | 3.35 |
| Basement | Recreational, Games room | 3.62 |
| Basement | Laundry room | 3.01 |
Location
All listing details (50)
| Appliances | Washer, Refrigerator, Stove, Dryer, Water Heater |
|---|---|
| Architectural Style | Bungalow |
| Basement | Finished, Full, Separate entrance, N/A, N/A |
| Bathrooms Partial | 1 |
| Bathrooms Total Integer | 3 |
| Bedrooms Above Grade | 3 |
| Bedrooms Below Grade | 2 |
| Bedrooms Total | 5 |
| City | London East (East O) |
| City Region | East O |
| Common Interest | Freehold |
| Cooling | Central air conditioning |
| Country | Canada |
| Directions | hamilton rd and Hale Street |
| Exterior Features | Brick, Vinyl siding |
| Fireplace YN | No |
| Foundation Details | Block |
| Frontage Length Numeric | 50 |
| Frontage Length Numeric Units | feet |
| Geocode Manual YN | No |
| Heating | Forced air, Natural gas |
| Internet Address Display YN | Yes |
| Internet Entire Listing Display YN | Yes |
| List AOR | Toronto |
| List Price | 649000 |
| Living Area Maximum | 1100 |
| Living Area Minimum | 700 |
| Living Area Units | square feet |
| Lot Features | Carpet Free |
| Lot Size Dimensions | 50 x 110 FT |
| Original Entry Timestamp | 2026-10-01T14:43:20.63Z |
| Parking Features | No Garage |
| Parking Total | 2 |
| Photos Count | 44 |
| Postal Code | N5W1N6 |
| Property Attached YN | No |
| Property Sub Type | Single Family |
| Sewer | Sanitary sewer |
| Standard Status | Active |
| State Or Province | Ontario |
| Stories | 1 |
| Street Name | Queenston |
| Street Number | 104 |
| Street Suffix | Crescent |
| Structure Type | House |
| Tax Annual Amount | 3485 |
| Tax Year | 2025 |
| Utilities | Sewer, Electricity |
| Water Source | Municipal water |
| Zoning Description | R1-6 |
Listing courtesy of
Listing brokerage
HOMELIFE/MIRACLE REALTY LTD
821 BOVAIRD DR WEST #31, BRAMPTON, Ontario
Listing agent
ARVINDER BAINS
This REALTOR.ca listing content is owned and licensed by REALTOR® members of The Canadian Real Estate Association.