
- November 10, 2026
- No Comments

2202 - 330 RIDOUT STREET N
London East (East K), Ontario N6A0A7
- 2 Beds
- 2 Baths
- Single Family
Listed by BAY STREET GROUP INC.
 43 photos
Description
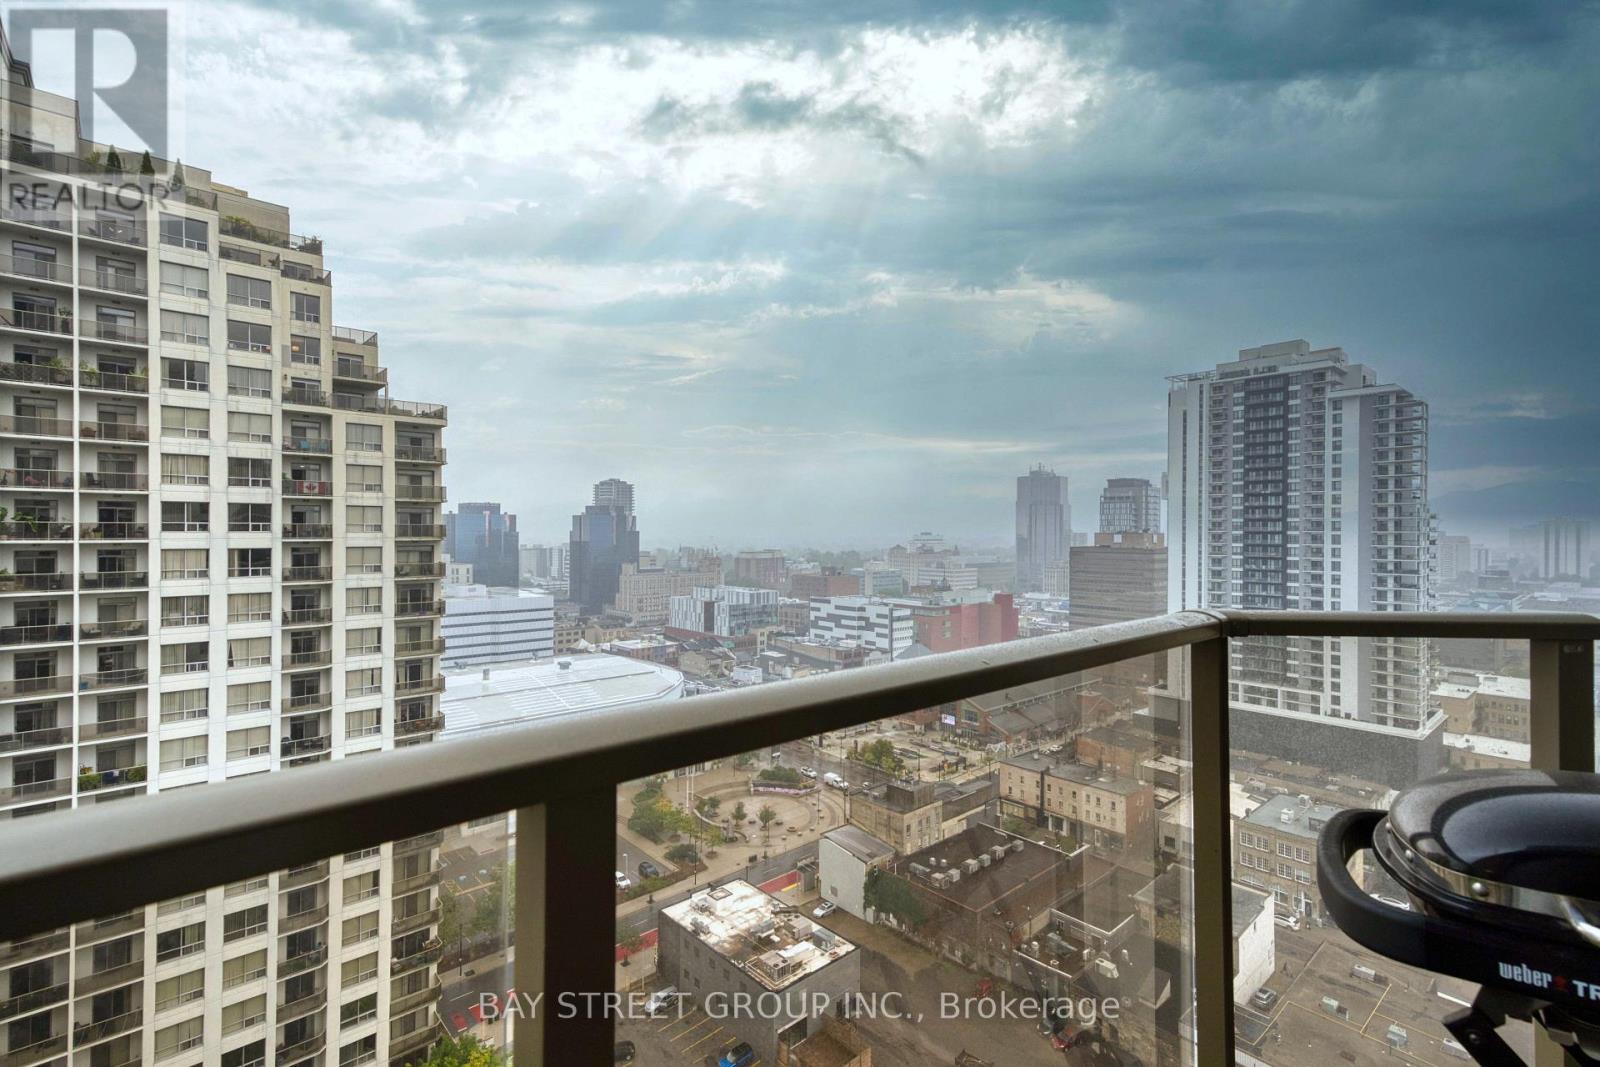
Welcome to this bright and spacious executive 2-bedroom, 2-bathroom condo at Renaissance II, featuring a desirable northwest-facing exposure and beautiful city views. This premium 22nd-floor suite offers an open-concept design, perfect for entertaining and comfortable everyday living.The large kitchen boasts upgraded stainless steel appliances, granite countertops, ample cabinetry, and a convenient breakfast bar. Modern flooring throughout adds a contemporary touch. The generous primary bedroom offers a private retreat, complete with an ensuite bathroom featuring a walk-in shower. Enjoy your private balcony, ideal for relaxing, soaking up the sun, or BBQing while taking in the city views. Additional features include in-suite laundry and one premium parking space. Residents enjoy an impressive selection of building amenities, including a professional fitness centre, theatre room, and beautifully appointed outdoor terraces featuring a gas fireplace, BBQs, putting green, and ample patio furniture. Two guest suites are also available for visiting family and friends. Conveniently located within walking distance to downtown amenities, with excellent access to London's hospitals and Western University (UWO). A fantastic opportunity to enjoy executive-style downtown living with outstanding amenities, convenient access, and a dedicated parking space! (id:37124)
Property details
| Price | $495,000 |
|---|---|
| Status | Active |
| Transaction | For sale |
| Property type | Single Family |
| Building type | Apartment |
| Ownership | Condo/Strata |
| Bedrooms | 2 |
| Bathrooms | 2 |
| Basement | None |
| Heating | Forced air, Natural gas |
| Cooling | Central air conditioning |
| Exterior | Concrete |
| Parking | Garage, Underground |
| Parking spaces | 1 |
| Community | Pets Allowed With Restrictions |
| Annual taxes | $5,544 |
| Maintenance fee | $541 / Monthly |
| Fee includes | Heat, Water, Insurance |
| Listed on | Sep 21, 2026 |
| MLS® number | X13807586 |
Rooms
| Level | Room | Dimensions |
|---|---|---|
| Main level | Primary Bedroom | 4.5 |
| Main level | Bedroom 2 | 3.89 |
| Main level | Kitchen | 3.51 |
| Main level | Living room | 5.49 |
| Main level | Dining room | 5.49 |
| Main level | Foyer | 1.7 |
Location
All listing details (44)
| Association Fee | 540.71 |
|---|---|
| Association Fee Frequency | Monthly |
| Association Fee Includes | Heat, Water, Insurance |
| Association Name | High Point Property Management |
| Basement | None |
| Bathrooms Total Integer | 2 |
| Bedrooms Above Grade | 2 |
| Bedrooms Total | 2 |
| Building Features | Exercise Centre |
| City | London East (East K) |
| City Region | East K |
| Common Interest | Condo/Strata |
| Community Features | Pets Allowed With Restrictions |
| Cooling | Central air conditioning |
| Country | Canada |
| Directions | Cross Streets: RIDOUT ST N / YORK ST. ** Directions: West on York St to Ridout St North. |
| Exterior Features | Concrete |
| Fireplace YN | Yes |
| Geocode Manual YN | No |
| Heating | Forced air, Natural gas |
| Internet Address Display YN | Yes |
| Internet Entire Listing Display YN | Yes |
| List AOR | Toronto |
| List Price | 495000 |
| Living Area Maximum | 1199 |
| Living Area Minimum | 1000 |
| Living Area Units | square feet |
| Lot Features | Balcony, Carpet Free |
| Original Entry Timestamp | 2026-09-21T00:37:46.23Z |
| Parking Features | Garage, Underground |
| Parking Total | 1 |
| Photos Count | 42 |
| Postal Code | N6A0A7 |
| Property Attached YN | Yes |
| Property Sub Type | Single Family |
| Standard Status | Active |
| State Or Province | Ontario |
| Street Dir Suffix | North |
| Street Name | RIDOUT |
| Street Number | 330 |
| Street Suffix | Street |
| Structure Type | Apartment |
| Tax Annual Amount | 5544.03 |
| Unit Number | 2202 |
Listing courtesy of
Listing brokerage
BAY STREET GROUP INC.
8300 WOODBINE AVE STE 500, MARKHAM, Ontario
Listing agent
CONNIE WONG
This REALTOR.ca listing content is owned and licensed by REALTOR® members of The Canadian Real Estate Association.