
- November 10, 2026
- No Comments

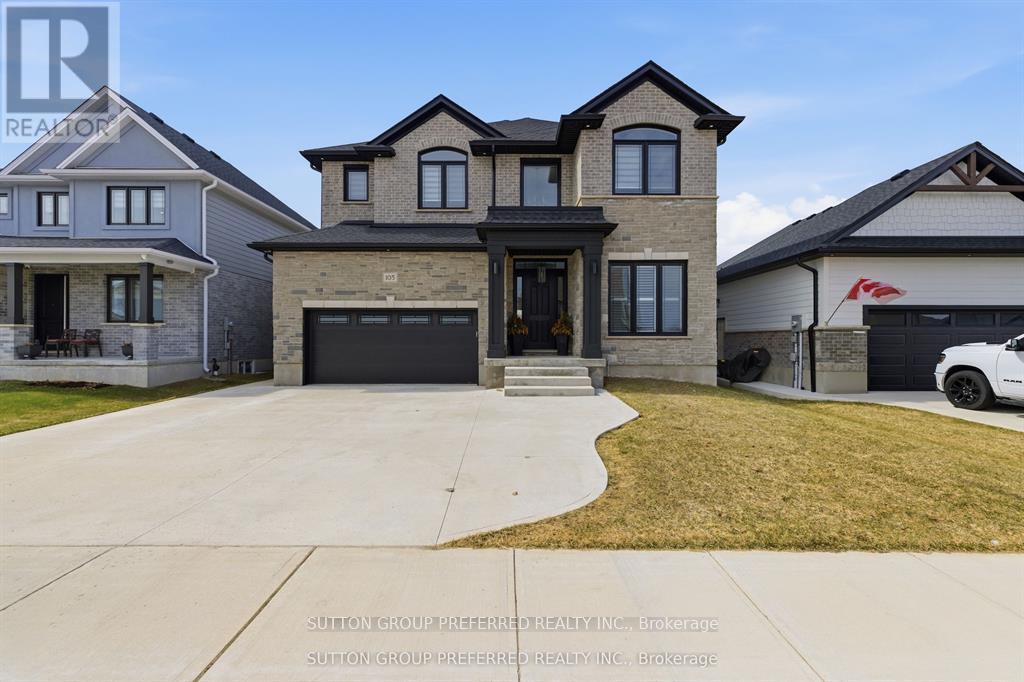
105 HARVEST LANE
Thames Centre (Dorchester), Ontario N0L1G2
- 6 Beds
- 5 Baths
- Single Family
Listed by SUTTON GROUP PREFERRED REALTY INC.
 49 photos
Description
Luxury Executive Rental | Furnished or Unfurnished | Dorchester. Experience refined executive living in one of Dorchester's most desirable enclaves. This exceptional home offers approximately 4,400 sq. ft. of finished living space, 6 bedrooms and 4.5 bathrooms, with an impressive level of quality and detail throughout. Available furnished or unfurnished, it is ideally suited for executives, professionals, corporate relocations, or families seeking an elevated rental experience. The main floor features 10' ceilings and an impressive open-concept design, including a private home office, formal dining room, expansive butler's pantry and a bespoke chef's kitchen with an 8' island, quartz countertops and floor-to-ceiling custom cabinetry. Oversized patio doors open to the covered rear porch, while the great room fireplace creates a warm and inviting space for relaxing or entertaining. A stylish powder room and functional mudroom complete the main level. Upstairs, the luxurious primary retreat features a custom walk-in wardrobe and spa-inspired ensuite with freestanding soaker tub, custom tiled shower, dual vanities and private water closet. Four additional bedrooms include a private ensuite bedroom with walk-in closet, two bedrooms connected by a Jack & Jill bath, and a spacious laundry room. The fully finished lower level offers exceptional flexibility with a sixth bedroom, full bathroom, kitchen, laundry, separate exterior entrance and spacious living area, ideal for guests, extended family or independent accommodations. Ideally located just minutes from Highway 401 and London, this remarkable property offers luxury, privacy, convenience and lifestyle. (id:37124)
Property details
| Price | $4,950 / month |
|---|---|
| Status | Active |
| Transaction | For rent |
| Property type | Single Family |
| Building type | House |
| Ownership | Freehold |
| Storeys | 2 |
| Bedrooms | 6 |
| Bathrooms | 5 |
| Lot size | 50.1 x 115.2 FT |
| Frontage | 50.1 |
| Basement | Finished, Full, Apartment in basement, Separate entrance, Walk-up, N/A, N/A, N/A, N/A |
| Heating | Forced air, Natural gas |
| Cooling | Central air conditioning |
| Fireplace | 1 |
| Exterior | Brick, Stone |
| Foundation | Concrete |
| Parking | Attached Garage, Garage |
| Parking spaces | 5 |
| Water | Municipal water |
| Sewer | Sanitary sewer |
| Community | School Bus |
| Listed on | Sep 20, 2026 |
| MLS® number | X13807550 |
Rooms
| Level | Room | Dimensions |
|---|---|---|
| Main level | Foyer | 3.66 |
| Second level | Bathroom | 3.8 |
| Main level | Office | 3.39 |
| Second level | Bedroom | 5.17 |
| Second level | Bedroom | 3.69 |
| Second level | Bathroom | 3.06 |
| Second level | Bedroom | 4.15 |
| Second level | Laundry room | 2.62 |
| Lower level | Recreational, Games room | 7.94 |
| Lower level | Bedroom | 5.91 |
| Lower level | Bathroom | 3.41 |
| Lower level | Kitchen | 5.93 |
| Main level | Dining room | 4.27 |
| Main level | Kitchen | 6.64 |
| Main level | Great room | 5.02 |
| Main level | Mud room | 3.48 |
| Main level | Bathroom | 1.92 |
| Second level | Primary Bedroom | 6.13 |
| Second level | Bathroom | 4.25 |
| Second level | Bedroom | 3.87 |
Location
All listing details (47)
| Basement | Finished, Full, Apartment in basement, Separate entrance, Walk-up, N/A, N/A, N/A, N/A |
|---|---|
| Bathrooms Partial | 1 |
| Bathrooms Total Integer | 5 |
| Bedrooms Above Grade | 5 |
| Bedrooms Below Grade | 1 |
| Bedrooms Total | 6 |
| City | Thames Centre (Dorchester) |
| City Region | Dorchester |
| Common Interest | Freehold |
| Community Features | School Bus |
| Cooling | Central air conditioning |
| Country | Canada |
| Directions | Cross Streets: Boardwalk Way and Harvest Lane. ** Directions: Coming from 401 Take Dorchester Rd to Mill Rd, Boardwalk way and then turn onto Harvest Lane. |
| Exterior Features | Brick, Stone |
| Fireplace YN | Yes |
| Fireplaces Total | 1 |
| Foundation Details | Concrete |
| Frontage Length Numeric | 50.1 |
| Frontage Length Numeric Units | feet |
| Geocode Manual YN | No |
| Heating | Forced air, Natural gas |
| Internet Address Display YN | Yes |
| Internet Entire Listing Display YN | Yes |
| Lease Amount Frequency | Monthly |
| List AOR | London and St. Thomas |
| Living Area Maximum | 3500 |
| Living Area Minimum | 3000 |
| Living Area Units | square feet |
| Lot Features | Flat site, Conservation/green belt, Lighting, Sump Pump |
| Lot Size Dimensions | 50.1 x 115.2 FT |
| Original Entry Timestamp | 2026-09-20T23:20:49.16Z |
| Parking Features | Attached Garage, Garage |
| Parking Total | 5 |
| Photos Count | 49 |
| Postal Code | N0L1G2 |
| Property Attached YN | No |
| Property Sub Type | Single Family |
| Sewer | Sanitary sewer |
| Standard Status | Active |
| State Or Province | Ontario |
| Stories | 2 |
| Street Name | Harvest |
| Street Number | 105 |
| Street Suffix | Lane |
| Structure Type | House |
| Total Actual Rent | 4950 |
| Water Source | Municipal water |
Listing courtesy of
Listing brokerage
SUTTON GROUP PREFERRED REALTY INC.
93 WHEELER AVENUE, DORCHESTER, Ontario
Listing agent
JUNE POWER
This REALTOR.ca listing content is owned and licensed by REALTOR® members of The Canadian Real Estate Association.