
- November 10, 2026
- No Comments

2215 DARWIN CRESCENT
London South (South V), Ontario N6P0J6
- 2 Beds
- 4 Baths
- Single Family
Listed by CENTURY 21 FIRST CANADIAN CORP
 30 photos
Description
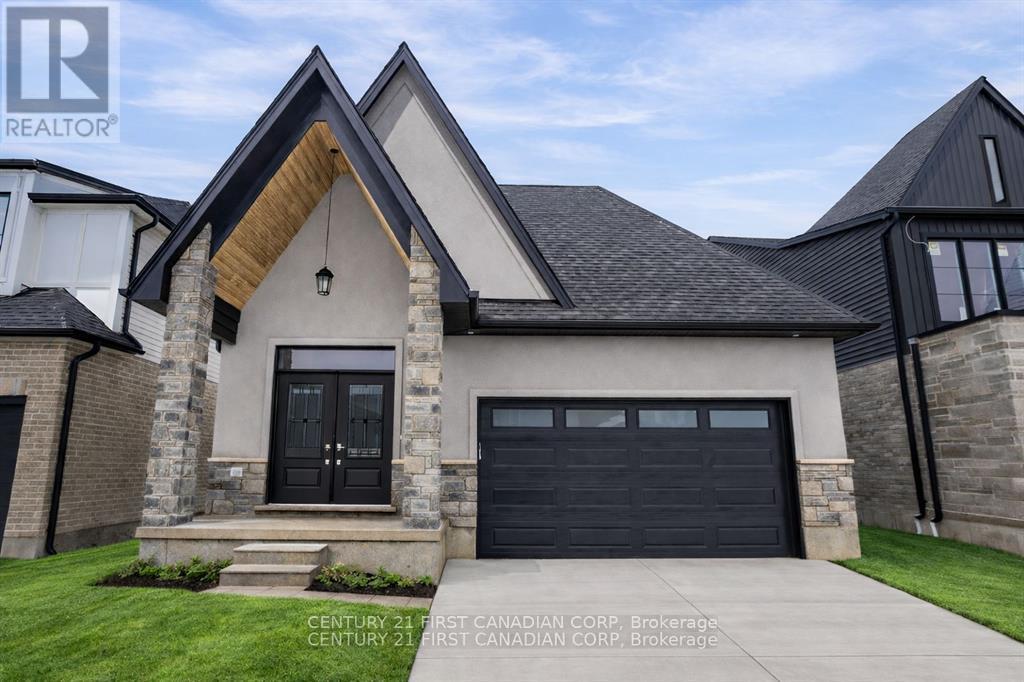
Discover the ease and comfort of bungalow living in one of Lambeth's most desirable new-home communities. Set on a premium 40' 114' lot backing directly onto park space, this thoughtfully designed home offers open views, added privacy and no rear neighbours. With exciting new HST incentives available in Ontario, now is an exceptional time to purchase a brand-new home.Perfect for downsizers, retirees or anyone seeking the convenience of main-floor living, this bungalow-style home combines a functional layout with modern finishes and quality craftsmanship. Professionally curated selection packages offer exceptional value while making the building process simple and enjoyable.Located in Phase 2 of Magnolia Fields and built by Ferox Design + Build, a trusted local builder known for outstanding craftsmanship and personalized client care. Just minutes from Highway 402, excellent schools, shopping, dining and all the amenities Lambeth has to offer. Secure your new bungalow today and enjoy comfortable, low-maintenance living in a beautiful park-facing setting. Price includes the proposed 2026 HST rebates. (id:37124)
Property details
| Price | $899,900 |
|---|---|
| Status | Active |
| Transaction | For sale |
| Property type | Single Family |
| Building type | House |
| Ownership | Freehold |
| Storeys | 1 |
| Bedrooms | 2 |
| Bathrooms | 4 |
| Lot size | 40 x 114.8 FT |
| Frontage | 40 |
| Basement | Full |
| Heating | Forced air, Natural gas |
| Cooling | Central air conditioning |
| Exterior | Brick, Stone |
| Foundation | Poured Concrete |
| Parking | Attached Garage, Garage |
| Parking spaces | 4 |
| Water | Municipal water |
| Sewer | Sanitary sewer |
| Listed on | Sep 16, 2026 |
| MLS® number | X13792780 |
Rooms
| Level | Room | Dimensions |
|---|---|---|
| Main level | Foyer | 2.35 |
| Lower level | Bedroom | 3.77 |
| Lower level | Bathroom | 3.35 |
| Lower level | Bedroom | 3.77 |
| Main level | Bathroom | 1.09 |
| Main level | Mud room | 3.44 |
| Main level | Bathroom | 2.62 |
| Main level | Kitchen | 4.96 |
| Main level | Great room | 4.96 |
| Main level | Primary Bedroom | 4.21 |
| Main level | Bathroom | 1.58 |
| Main level | Bedroom | 3.47 |
| Lower level | Recreational, Games room | 4.48 |
Location
All listing details (44)
| Architectural Style | Bungalow |
|---|---|
| Basement | Full |
| Bathrooms Partial | 1 |
| Bathrooms Total Integer | 4 |
| Bedrooms Above Grade | 2 |
| Bedrooms Total | 2 |
| City | London South (South V) |
| City Region | South V |
| Common Interest | Freehold |
| Cooling | Central air conditioning |
| Country | Canada |
| Directions | Cross Streets: ROYAL MAGNOLIA & DARWIN CR. ** Directions: South on Col. Talbot East on Royal Magnolia Ave. |
| Exterior Features | Brick, Stone |
| Fireplace YN | No |
| Foundation Details | Poured Concrete |
| Frontage Length Numeric | 40 |
| Frontage Length Numeric Units | feet |
| Geocode Manual YN | No |
| Heating | Forced air, Natural gas |
| Internet Address Display YN | Yes |
| Internet Entire Listing Display YN | Yes |
| List AOR | London and St. Thomas |
| List Price | 899900 |
| Living Area Maximum | 2000 |
| Living Area Minimum | 1500 |
| Living Area Units | square feet |
| Lot Size Dimensions | 40 x 114.8 FT |
| Original Entry Timestamp | 2026-09-16T19:21:11.7Z |
| Parking Features | Attached Garage, Garage |
| Parking Total | 4 |
| Photos Count | 30 |
| Postal Code | N6P0J6 |
| Property Attached YN | No |
| Property Sub Type | Single Family |
| Sewer | Sanitary sewer |
| Standard Status | Active |
| State Or Province | Ontario |
| Stories | 1 |
| Street Name | DARWIN |
| Street Number | 2215 |
| Street Suffix | Crescent |
| Structure Type | House |
| Tax Annual Amount | 0 |
| Water Source | Municipal water |
Listing courtesy of
Listing brokerage
CENTURY 21 FIRST CANADIAN CORP
420 YORK STREET, LONDON, Ontario
Listing agent
DAGMAR DOSPIAL
This REALTOR.ca listing content is owned and licensed by REALTOR® members of The Canadian Real Estate Association.