
- November 10, 2026
- No Comments

9 - 2500 MAIN STREET
London South (South V), Ontario N6P1T5
- 3 Beds
- 4 Baths
- Single Family
Listed by RIGHT AT HOME REALTY
 26 photos
Description
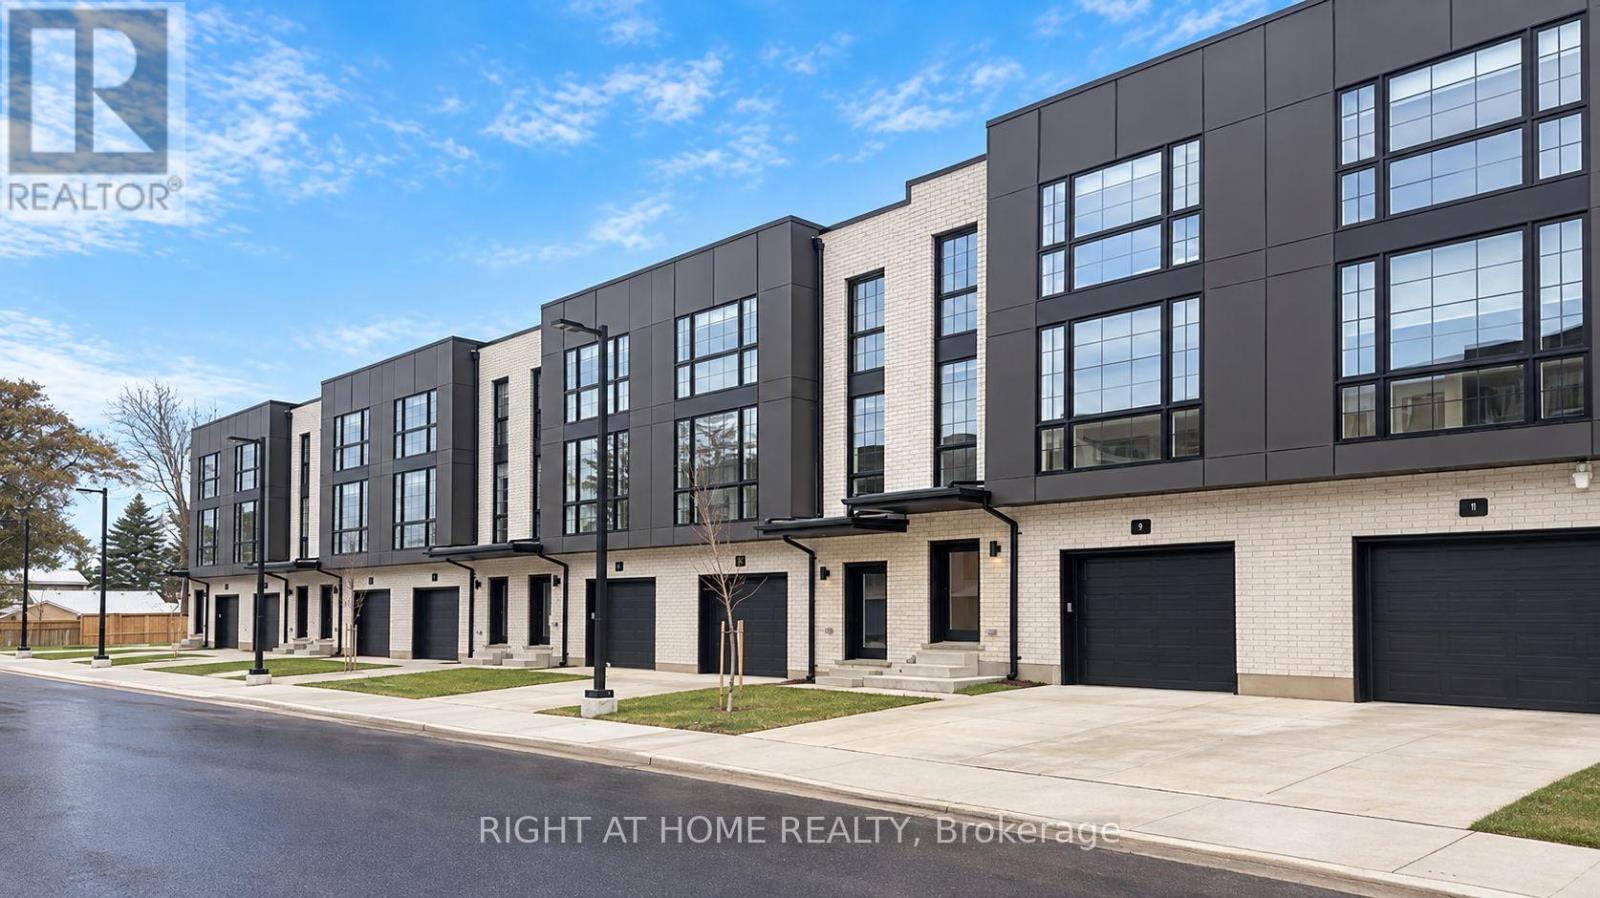
Priced to Sell !! 3 Units Remaining ! Immediate Possession ! Step inside to this stylish 3-storey, 3 bedroom, 4-bathroom townhome offers approx 1,900 sq. ft. of thoughtfully designed living space! Featuring Hardwood Flooring on all levels with 9 foot ceilings, pot lights throughout, blending modern finishes with everyday comfort! The ground floor offers versatility for a home office, guest space or a 3rd bedroom with 3pc bath. As you transition to the second floor, you're welcomed into a quartz kitchen which is the centrepiece of the home, featuring a large kitchen island with stainless steel appliances, pot lights and ample cabinetry-perfect for both casual meals and entertaining! The adjoining living and dining areas provide a seamless flow, ideal for hosting friends or relaxing at the end of the day.. The upper level unites 2 bedrooms and 2 full bathrooms. All bedrooms are well-proportioned, offering plenty of space for rest, work, or study. The bathrooms are tastefully finished with modern fixtures, double sinks, glass showers , enhancing the home's fresh, contemporary feel. With three full storeys, there is a comfortable separation of living, sleeping, and entertaining areas, giving everyone room to spread out with style and luxury in mind.This move-in-ready townhome is an excellent opportunity for first-time buyers or investors looking for a low-maintenance property with affordable condo fees. Don't miss out on this fantastic home! (id:37124)
Property details
| Price | $544,800 |
|---|---|
| Status | Active |
| Transaction | For sale |
| Property type | Single Family |
| Building type | Row / Townhouse |
| Ownership | Condo/Strata |
| Storeys | 3 |
| Bedrooms | 3 |
| Bathrooms | 4 |
| Basement | Unfinished, N/A |
| Heating | Forced air, Natural gas |
| Cooling | Central air conditioning, Air exchanger |
| Exterior | Hardboard, Brick Facing |
| Foundation | Poured Concrete |
| Parking | Attached Garage, Garage, Inside Entry |
| Parking spaces | 2 |
| Appliances | Water meter, Window Coverings, Garage door opener remote(s), Water Heater - Tankless |
| Community | School Bus, Community Centre, Pets Allowed With Restrictions |
| Maintenance fee | $142 / Monthly |
| Fee includes | Common Area Maintenance, Insurance, Parking |
| Listed on | Sep 16, 2026 |
| MLS® number | X13792482 |
Rooms
| Level | Room | Dimensions |
|---|---|---|
| Main level | Foyer | 2.03 |
| Main level | Bedroom 3 | 2.74 |
| Second level | Living room | 3.52 |
| Second level | Kitchen | 3.31 |
| Second level | Dining room | 3.52 |
| Third level | Primary Bedroom | 5.12 |
| Third level | Bedroom | 3.4 |
| Basement | Utility room | 8.8 |
Location
All listing details (47)
| Appliances | Water meter, Window Coverings, Garage door opener remote(s), Water Heater - Tankless |
|---|---|
| Association Fee | 142.19 |
| Association Fee Frequency | Monthly |
| Association Fee Includes | Common Area Maintenance, Insurance, Parking |
| Association Name | REED CONDOMINIUM MANAGEMENT SOLUTIONS |
| Basement | Unfinished, N/A |
| Bathrooms Partial | 1 |
| Bathrooms Total Integer | 4 |
| Bedrooms Above Grade | 3 |
| Bedrooms Total | 3 |
| City | London South (South V) |
| City Region | South V |
| Common Interest | Condo/Strata |
| Community Features | School Bus, Community Centre, Pets Allowed With Restrictions |
| Cooling | Central air conditioning, Air exchanger |
| Country | Canada |
| Directions | Cross Streets: COLONEL TALBOT. ** Directions: COL TALBOT & MAIN. |
| Exterior Features | Hardboard, Brick Facing |
| Fireplace YN | No |
| Foundation Details | Poured Concrete |
| Geocode Manual YN | No |
| Heating | Forced air, Natural gas |
| Internet Address Display YN | Yes |
| Internet Entire Listing Display YN | Yes |
| List AOR | London and St. Thomas |
| List Price | 544800 |
| Living Area Maximum | 1999 |
| Living Area Minimum | 1800 |
| Living Area Units | square feet |
| Lot Features | Lighting, Balcony, Carpet Free, Sump Pump |
| Original Entry Timestamp | 2026-09-16T18:21:33.95Z |
| Parking Features | Attached Garage, Garage, Inside Entry |
| Parking Total | 2 |
| Photos Count | 26 |
| Postal Code | N6P1T5 |
| Property Attached YN | Yes |
| Property Sub Type | Single Family |
| Security Features | Smoke Detectors |
| Standard Status | Active |
| State Or Province | Ontario |
| Stories | 3 |
| Street Name | MAIN |
| Street Number | 2500 |
| Street Suffix | Street |
| Structure Type | Row / Townhouse |
| Tax Annual Amount | 0 |
| Unit Number | 9 |
Listing courtesy of
Listing brokerage
RIGHT AT HOME REALTY
355 PRINCESS AVENUE UNIT R, LONDON, Ontario
Listing agent
SYLVIA ZAWISLAN
This REALTOR.ca listing content is owned and licensed by REALTOR® members of The Canadian Real Estate Association.