
- November 10, 2026
- No Comments

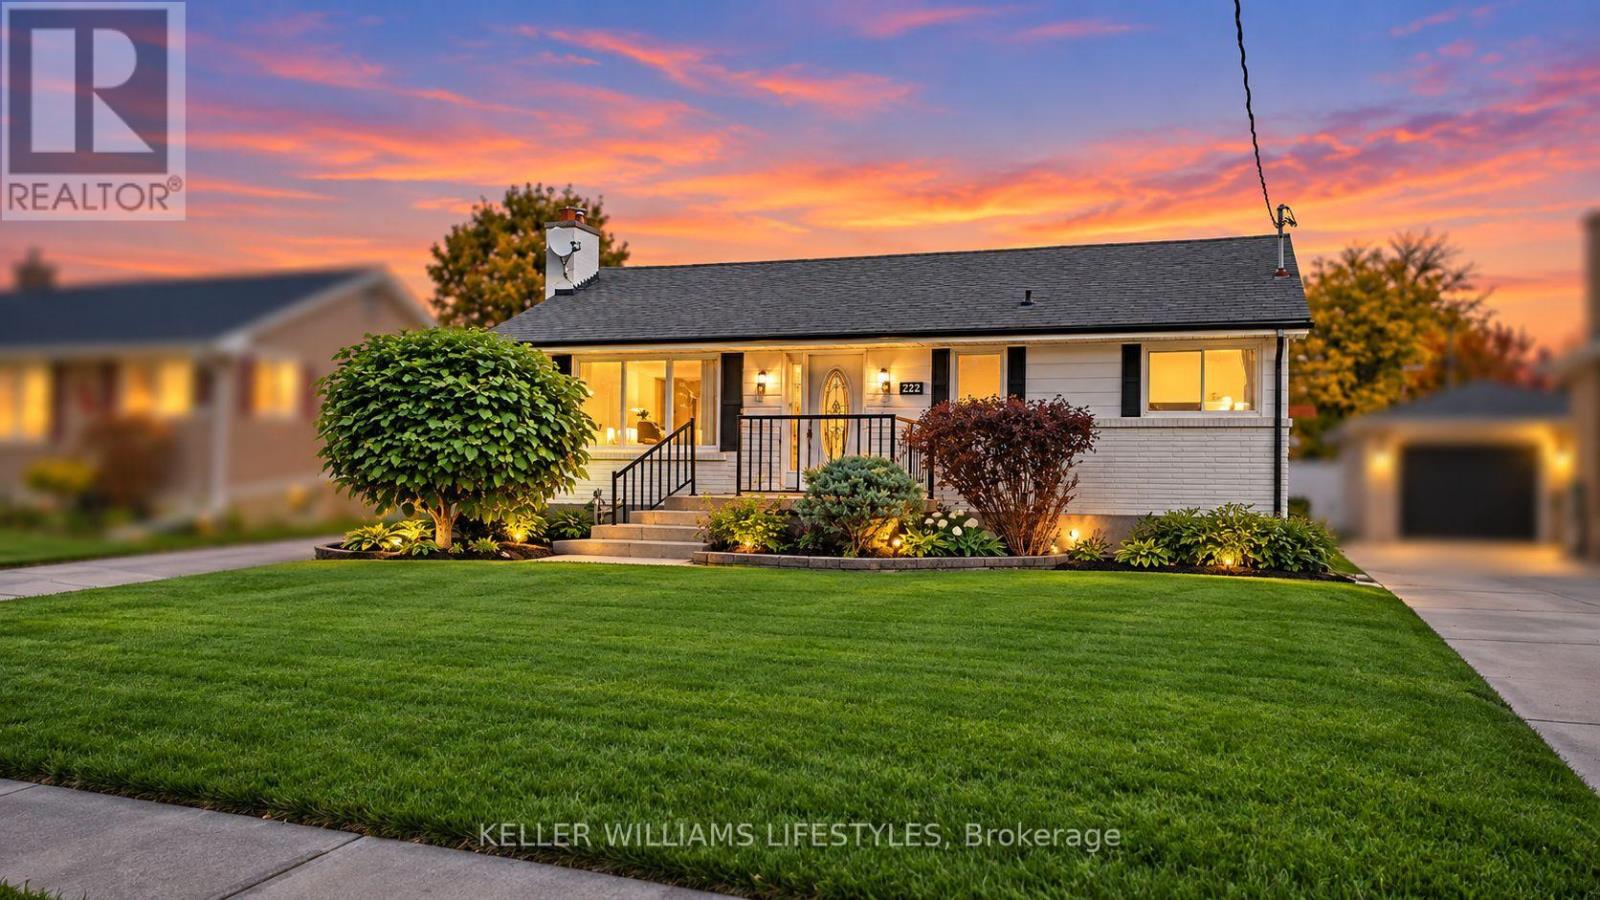
222 STARLIGHT AVENUE
London East (East H), Ontario N5W4X9
- 2 Beds
- 2 Baths
- Single Family
Listed by KELLER WILLIAMS LIFESTYLES
 24 photos
Description
Welcome to 222 Starlight Avenue - Your Own Private Backyard Oasis! Nestled on a quiet street in East London's Pottersburg community, this charming, freshly painted 2-bedroom, 2-bathroom bungalow offers the perfect blend of comfort, relaxation, and entertainment! Step outside into your very own backyard paradise, featuring a sparkling inground pool with a brand-new liner (2026) and updated pump and filter (2020). Whether you're soaking up the summer sun, hosting weekend BBQs, or simply unwinding with family and friends, the oversized awning provides an inviting, shaded outdoor living space with plenty of room for everyone to gather and create endless memories. Inside, you'll find a warm and welcoming home with a fully finished walk-up basement, offering additional living and entertaining space, complete with an indoor hot tub for year-round relaxation! A newer furnace (2023) adds extra peace of mind. Conveniently located close to schools, parks, shopping, and everyday amenities, this wonderful home offers the perfect balance of peaceful neighbourhood living and city convenience. Whether you're starting out, downsizing, or looking for your own personal retreat, 222 Starlight Avenue is ready to welcome you home. Don't miss your opportunity to make this little piece of paradise your own! (id:37124)
Property details
| Price | $499,000 |
|---|---|
| Status | Active |
| Transaction | For sale |
| Property type | Single Family |
| Building type | House |
| Ownership | Freehold |
| Storeys | 1 |
| Bedrooms | 2 |
| Bathrooms | 2 |
| Lot size | 54 x 120 FT |
| Frontage | 54 |
| Zoning | R1-7 |
| Basement | Finished, Full, Walk-up, N/A, N/A |
| Heating | Forced air, Natural gas |
| Cooling | Central air conditioning |
| Fireplace | 1 |
| Exterior | Brick, Vinyl siding |
| Foundation | Poured Concrete |
| Parking | No Garage |
| Parking spaces | 3 |
| Pool | Inground pool |
| Water | Municipal water |
| Sewer | Sanitary sewer |
| Appliances | Washer, Refrigerator, Water meter, Central Vacuum, Dishwasher, Stove, Dryer, Microwave |
| Annual taxes | $3,470 (2026) |
| Listed on | Oct 23, 2026 |
| MLS® number | X14109364 |
Rooms
| Level | Room | Dimensions |
|---|---|---|
| Main level | Living room | 5.13 |
| Main level | Kitchen | 3.6 |
| Main level | Dining room | 5.38 |
| Main level | Primary Bedroom | 3.86 |
| Main level | Bedroom | 4.77 |
| Lower level | Recreational, Games room | 9.75 |
| Main level | Bathroom | |
| Basement | Bathroom |
Location
All listing details (51)
| Appliances | Washer, Refrigerator, Water meter, Central Vacuum, Dishwasher, Stove, Dryer, Microwave |
|---|---|
| Architectural Style | Bungalow |
| Basement | Finished, Full, Walk-up, N/A, N/A |
| Bathrooms Total Integer | 2 |
| Bedrooms Above Grade | 2 |
| Bedrooms Total | 2 |
| Building Features | Fireplace(s) |
| City | London East (East H) |
| City Region | East H |
| Common Interest | Freehold |
| Cooling | Central air conditioning |
| Country | Canada |
| Directions | Cross Streets: Whitehall Drive. ** Directions: From Trafalgar head north on Atkinson Blvd left on Whitehall Drive, right on Starlight Ave. |
| Exterior Features | Brick, Vinyl siding |
| Fencing | Fenced yard |
| Fireplace YN | Yes |
| Fireplaces Total | 1 |
| Foundation Details | Poured Concrete |
| Frontage Length Numeric | 54 |
| Frontage Length Numeric Units | feet |
| Geocode Manual YN | Yes |
| Heating | Forced air, Natural gas |
| Internet Address Display YN | Yes |
| Internet Entire Listing Display YN | Yes |
| List AOR | London and St. Thomas |
| List Price | 499000 |
| Living Area Maximum | 1100 |
| Living Area Minimum | 700 |
| Living Area Units | square feet |
| Lot Features | Flat site |
| Lot Size Dimensions | 54 x 120 FT |
| Original Entry Timestamp | 2026-10-23T01:21:18.37Z |
| Parking Features | No Garage |
| Parking Total | 3 |
| Photos Count | 24 |
| Pool Features | Inground pool |
| Postal Code | N5W4X9 |
| Property Attached YN | No |
| Property Sub Type | Single Family |
| Sewer | Sanitary sewer |
| Standard Status | Active |
| State Or Province | Ontario |
| Stories | 1 |
| Street Name | Starlight |
| Street Number | 222 |
| Street Suffix | Avenue |
| Structure Type | House |
| Tax Annual Amount | 3470 |
| Tax Year | 2026 |
| Water Source | Municipal water |
| Zoning Description | R1-7 |
Listing courtesy of
Listing brokerage
KELLER WILLIAMS LIFESTYLES
B100-509 COMMISSIONERS ROAD W., LONDON, Ontario
Listing agent
LONG PHAN
This REALTOR.ca listing content is owned and licensed by REALTOR® members of The Canadian Real Estate Association.