
- November 10, 2026
- No Comments

2229 CARDINAL COURT
London South (South U), Ontario N6M0C2
- 5 Beds
- 4 Baths
- Single Family
Listed by SUTTON GROUP - SELECT REALTY INC.
 40 photos
Description
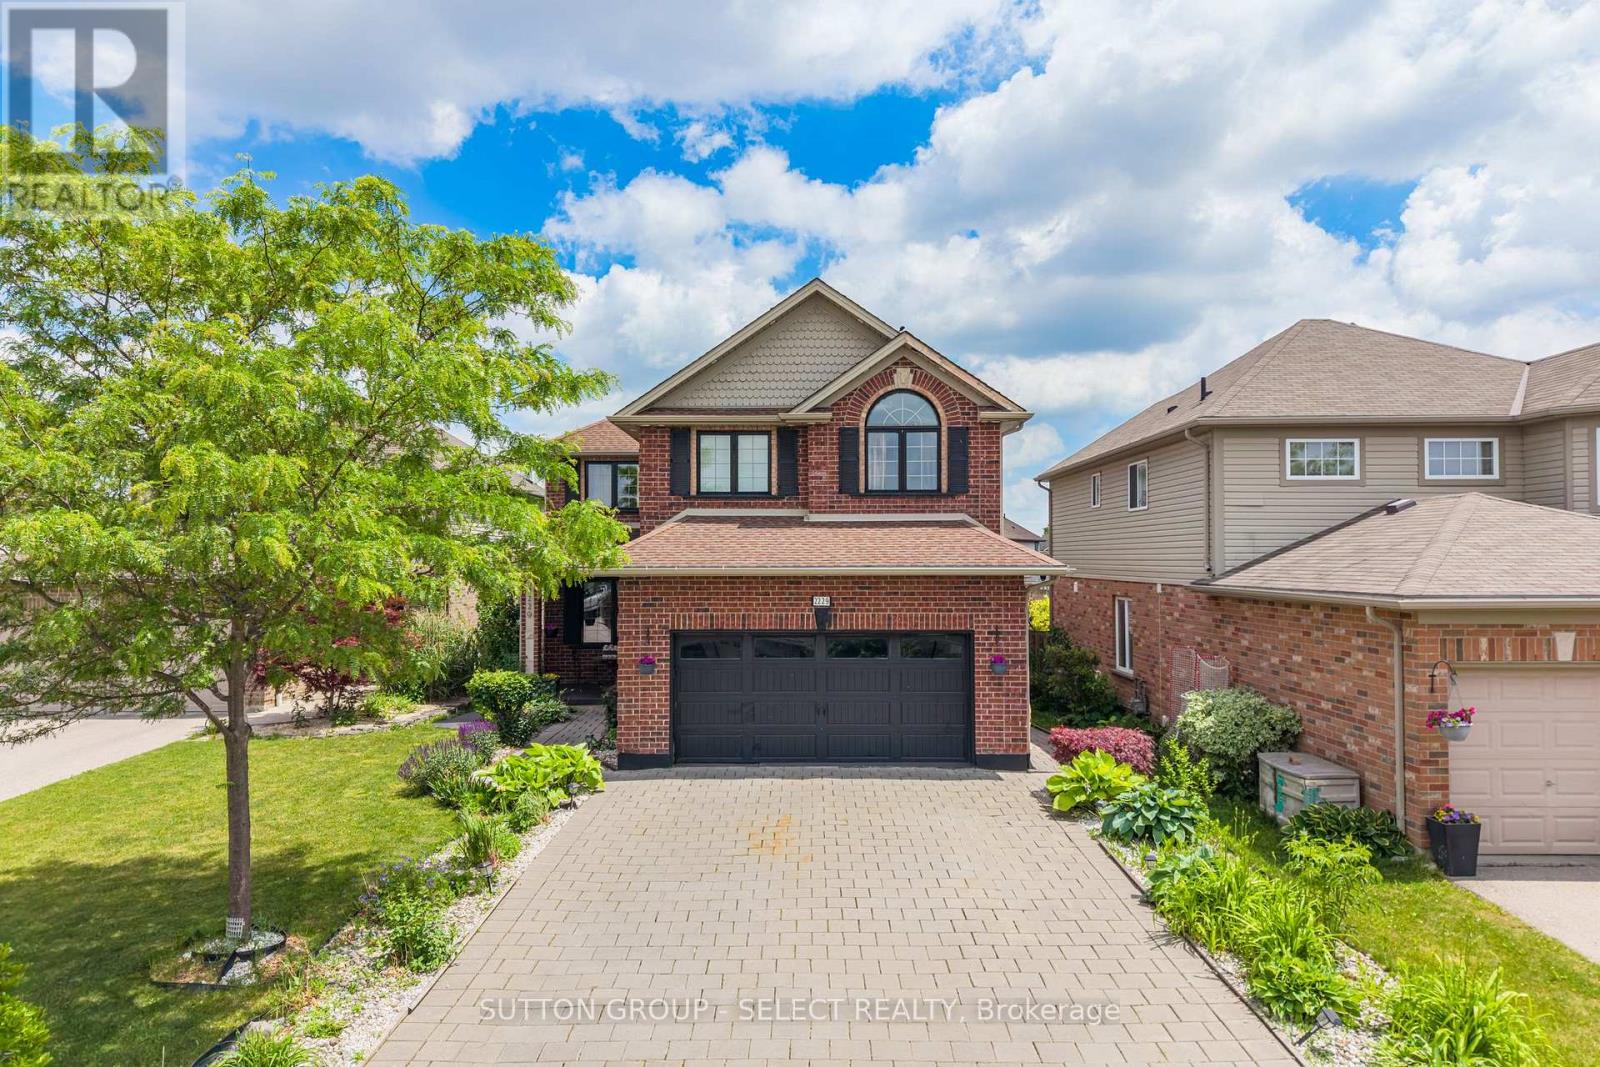
Exceptional space and flexibility with over 4,000 sq. ft. of finished living space, 5 bedrooms, 3.5 bathrooms and a fully finished lower level with second kitchen. Located on a quiet cul-de-sac in the desirable Summerside Neighbourhood, this spacious 2-storey home offers a layout well suited to growing or multi-generational families. The main floor features formal living and dining rooms, pot lights, crown moulding, a spacious family room with gas fireplace, main-floor laundry and an eat-in kitchen with espresso cabinetry, granite breakfast bar, stainless steel appliances, gas stove, wet bar and bright breakfast area overlooking the backyard. Walk out to the newer deck featuring a built-in outdoor kitchen, BBQ and ample under-deck storage, overlooking the fenced yard. Upstairs are 4 generous bedrooms. The impressive 18'8" x 19'2" primary suite offers exceptional space with a tray ceiling, walk-in closet, 5-pc ensuite and a versatile bonus area with room for a home office, fitness space, nursery, reading nook or additional wardrobe. A second 5-pc bath serves the remaining bedrooms. The finished lower level feels like another complete living space, with a large family room, second kitchen, dining area, 5th bedroom and 3-pc bath, offering excellent flexibility for multi-generational living, extended family, older children or guests. Outside, enjoy mature landscaping, perennial gardens, covered front porch, stone waterfall feature, brick garden shed, dual gate access, recently painted driveway and walkways, and parking for up to 6 vehicles plus a double garage. Close to schools, parks, trails and amenities, with convenient access to Victoria Hospital and Hwy 401. Over 4,000 sq. ft. of finished living space at $849,900. (id:37124)
Property details
| Price | $849,900 |
|---|---|
| Status | Active |
| Transaction | For sale |
| Property type | Single Family |
| Building type | House |
| Ownership | Freehold |
| Storeys | 2 |
| Bedrooms | 5 |
| Bathrooms | 4 |
| Lot size | 48.7 x 164 FT ; 0.162 |
| Frontage | 48.8 |
| Zoning | R1-4 |
| Basement | Finished, Full |
| Heating | Forced air, Natural gas |
| Cooling | Central air conditioning |
| Fireplace | 1 |
| Exterior | Brick, Vinyl siding |
| Foundation | Poured Concrete |
| Parking | Attached Garage, Garage |
| Parking spaces | 8 |
| Water | Municipal water |
| Sewer | Sanitary sewer |
| Appliances | Washer, Refrigerator, Central Vacuum, Barbeque, Dishwasher, Stove, Dryer, Microwave, Blinds, Garage door opener remote(s), Water Heater |
| Annual taxes | $6,471 |
| Listed on | Aug 13, 2026 |
| MLS® number | X13671700 |
Rooms
| Level | Room | Dimensions |
|---|---|---|
| Main level | Dining room | 3.68 |
| Upper Level | Bedroom 4 | 3.03 |
| Upper Level | Bathroom | 2.69 |
| Basement | Bathroom | 2.49 |
| Basement | Recreational, Games room | 4.68 |
| Main level | Living room | 3.66 |
| Basement | Kitchen | 4.37 |
| Basement | Bedroom 5 | 4.14 |
| In between | Bathroom | 2.01 |
| Main level | Foyer | 3.7 |
| Main level | Kitchen | 4.38 |
| Main level | Family room | 4.94 |
| Main level | Eating area | 4.53 |
| Main level | Laundry room | 2.78 |
| Upper Level | Primary Bedroom | 5.71 |
| Upper Level | Bathroom | 3.61 |
| Upper Level | Bedroom 2 | 3.8 |
| Upper Level | Bedroom 3 | 3.03 |
Location
All listing details (49)
| Appliances | Washer, Refrigerator, Central Vacuum, Barbeque, Dishwasher, Stove, Dryer, Microwave, Blinds, Garage door opener remote(s), Water Heater |
|---|---|
| Basement | Finished, Full |
| Bathrooms Partial | 1 |
| Bathrooms Total Integer | 4 |
| Bedrooms Above Grade | 4 |
| Bedrooms Below Grade | 1 |
| Bedrooms Total | 5 |
| Building Features | Fireplace(s) |
| City | London South (South U) |
| City Region | South U |
| Common Interest | Freehold |
| Cooling | Central air conditioning |
| Country | Canada |
| Directions | Cross Streets: Dormer Drive and Meadowgate Blvd. ** Directions: From Commissioners: Turn onto Meadowgate Blvd; turn Right onto Dormer Drive, Right onto Cardinal Rd, Right onto Cardinal Court. From Bradley: Turn onto Chelton Rd, Left on to Meadowgate Blvd, Right on Cardinal Rd, Right on Cardinal Ct. |
| Exterior Features | Brick, Vinyl siding |
| Fireplace YN | Yes |
| Fireplaces Total | 1 |
| Foundation Details | Poured Concrete |
| Frontage Length Numeric | 48.8 |
| Frontage Length Numeric Units | feet |
| Geocode Manual YN | Yes |
| Heating | Forced air, Natural gas |
| Internet Address Display YN | Yes |
| Internet Entire Listing Display YN | Yes |
| List AOR | London and St. Thomas |
| List Price | 849900 |
| Living Area Maximum | 3000 |
| Living Area Minimum | 2500 |
| Living Area Units | square feet |
| Lot Features | Cul-de-sac, Irregular lot size, Lighting, Sump Pump |
| Lot Size Dimensions | 48.7 x 164 FT ; 0.162 |
| Original Entry Timestamp | 2026-08-13T16:50:51.78Z |
| Parking Features | Attached Garage, Garage |
| Parking Total | 8 |
| Photos Count | 39 |
| Postal Code | N6M0C2 |
| Property Attached YN | No |
| Property Sub Type | Single Family |
| Sewer | Sanitary sewer |
| Standard Status | Active |
| State Or Province | Ontario |
| Stories | 2 |
| Street Name | Cardinal |
| Street Number | 2229 |
| Street Suffix | Court |
| Structure Type | House |
| Tax Annual Amount | 6471 |
| Water Source | Municipal water |
| Zoning Description | R1-4 |
Listing courtesy of
Listing brokerage
SUTTON GROUP - SELECT REALTY INC.
250 WHARNCLIFFE ROAD NORTH, LONDON, Ontario
Listing agent
DANIELLE BERNARDO
This REALTOR.ca listing content is owned and licensed by REALTOR® members of The Canadian Real Estate Association.