
- November 10, 2026
- No Comments

28 WYNFIELD LANE
Middlesex Centre (Melrose), Ontario N6H5L2
- 4 Beds
- 4 Baths
- Single Family
Listed by RE/MAX ADVANTAGE REALTY LTD.
 46 photos
Description
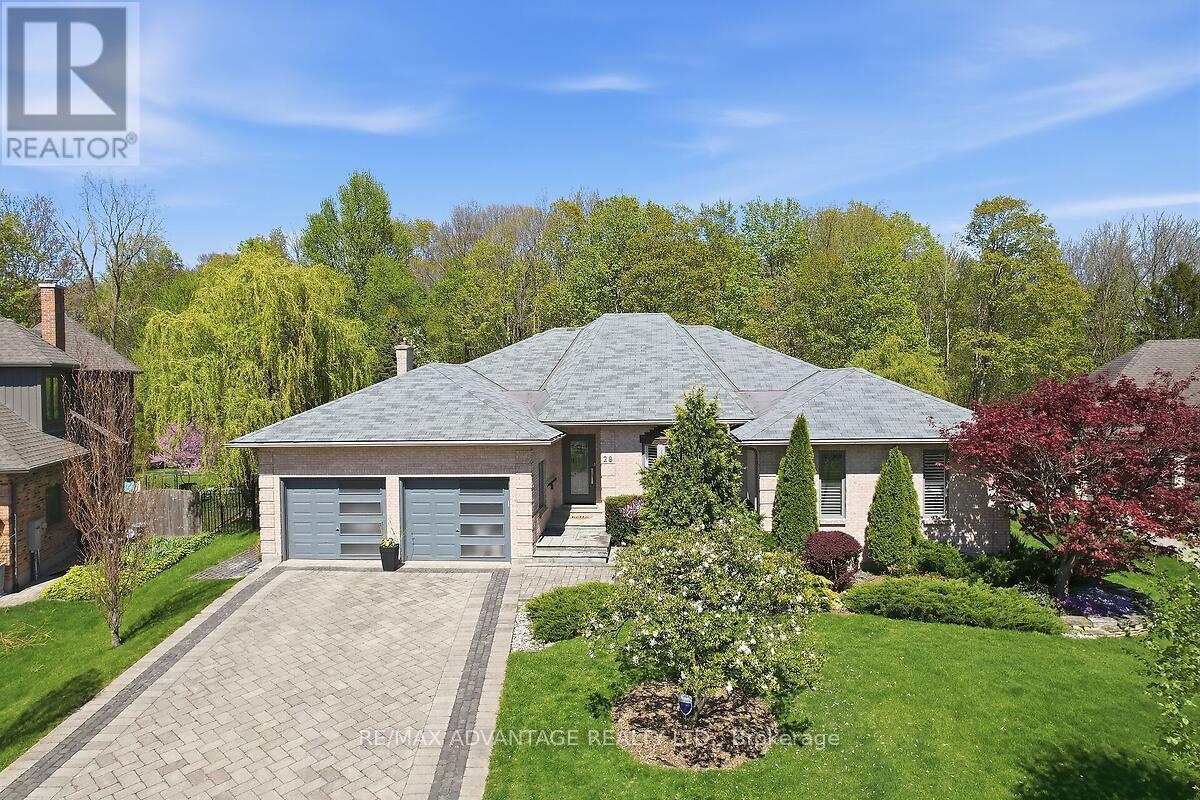
Welcome to 28 Wynfield Lane, an exceptional ranch-style residence set on a private half-acre lot backing onto mature forest in the prestigious Wynfield Estates, mere minutes from north-west London. Surrounded by estate-sized homes and natural beauty, this property offers an ideal blend of refined community living and peaceful privacy. This beautifully updated 3+1 bedroom home features a thoughtfully designed layout with spacious principal rooms and hardwood flooring throughout the main level. The heart of the home is the open-concept chef's kitchen, showcasing marble countertops, a massive centre island, premium appliances, and an impressive walk-in pantry-perfect for both everyday living and entertaining. The primary suite is a private retreat complete with a gas fireplace, updated ensuite, walk-in closet, and tranquil views of the forest. A convenient main floor laundry and generous living spaces make this home equally appealing for families or those seeking comfortable main-floor living. The finished lower level offers a fourth bedroom, full bath, and secondary kitchen/bar, ideal for entertaining or extended family. Step outside to a beautifully landscaped backyard oasis featuring a spacious deck overlooking the in-ground pool and plenty of other open grass space to enjoy. A rare offering combining elegance, privacy, and lifestyle in one of the area's most sought-after communities. (id:37124)
Property details
| Price | $1,499,900 |
|---|---|
| Status | Active |
| Transaction | For sale |
| Property type | Single Family |
| Building type | House |
| Ownership | Freehold |
| Storeys | 1 |
| Bedrooms | 4 |
| Bathrooms | 4 |
| Lot size | 62.4 x 227.3 FT |
| Frontage | 62.4 |
| Basement | Finished, Full |
| Heating | Forced air, Natural gas |
| Cooling | Central air conditioning |
| Fireplace | Insert |
| Exterior | Brick |
| Foundation | Poured Concrete |
| Parking | Attached Garage, Garage |
| Parking spaces | 6 |
| Pool | Inground pool |
| Water | Municipal water |
| Sewer | Septic System |
| Appliances | Refrigerator, Dishwasher, Stove |
| Annual taxes | $7,391 (2025) |
| Listed on | Aug 13, 2026 |
| MLS® number | X13671672 |
Rooms
| Level | Room | Dimensions |
|---|---|---|
| Main level | Foyer | 4.28 |
| Lower level | Kitchen | 4.4 |
| Lower level | Recreational, Games room | 13.69 |
| Lower level | Games room | 5.59 |
| Lower level | Utility room | 4.07 |
| Lower level | Workshop | 5.18 |
| Lower level | Other | 3.93 |
| Main level | Living room | 5.47 |
| Main level | Dining room | 6.36 |
| Main level | Family room | 6.97 |
| Main level | Kitchen | 5.89 |
| Main level | Primary Bedroom | 5.37 |
| Main level | Bedroom 2 | 3.62 |
| Main level | Bedroom 3 | 5.37 |
| Main level | Laundry room | 3.12 |
| Lower level | Bedroom 4 | 5.7 |
Location
All listing details (53)
| Appliances | Refrigerator, Dishwasher, Stove |
|---|---|
| Architectural Style | Bungalow |
| Basement | Finished, Full |
| Bathrooms Partial | 1 |
| Bathrooms Total Integer | 4 |
| Bedrooms Above Grade | 3 |
| Bedrooms Below Grade | 1 |
| Bedrooms Total | 4 |
| Building Features | Fireplace(s) |
| City | Middlesex Centre (Melrose) |
| City Region | Melrose |
| Common Interest | Freehold |
| Cooling | Central air conditioning |
| Country | Canada |
| Directions | Cross Streets: Fanshawe and Vanneck. ** Directions: Fanshawe Road West, North on Vanneck and into Wynfield Estates. |
| Exterior Features | Brick |
| Fencing | Fenced yard |
| Fireplace Features | Insert |
| Fireplace YN | Yes |
| Fireplaces Total | 2 |
| Foundation Details | Poured Concrete |
| Frontage Length Numeric | 62.4 |
| Frontage Length Numeric Units | feet |
| Geocode Manual YN | No |
| Heating | Forced air, Natural gas |
| Internet Address Display YN | Yes |
| Internet Entire Listing Display YN | Yes |
| List AOR | London and St. Thomas |
| List Price | 1499900 |
| Living Area Maximum | 3000 |
| Living Area Minimum | 2500 |
| Living Area Units | square feet |
| Lot Features | Wooded area |
| Lot Size Dimensions | 62.4 x 227.3 FT |
| Original Entry Timestamp | 2026-08-13T16:50:51.65Z |
| Parking Features | Attached Garage, Garage |
| Parking Total | 6 |
| Photos Count | 46 |
| Pool Features | Inground pool |
| Postal Code | N6H5L2 |
| Property Attached YN | No |
| Property Sub Type | Single Family |
| Sewer | Septic System |
| Standard Status | Active |
| State Or Province | Ontario |
| Stories | 1 |
| Street Name | Wynfield |
| Street Number | 28 |
| Street Suffix | Lane |
| Structure Type | House |
| Tax Annual Amount | 7391 |
| Tax Year | 2025 |
| Water Source | Municipal water |
Listing courtesy of
Listing brokerage
RE/MAX ADVANTAGE REALTY LTD.
151 PINE VALLEY BLVD., LONDON, Ontario
Listing agent
LEAH ROBINSON
This REALTOR.ca listing content is owned and licensed by REALTOR® members of The Canadian Real Estate Association.