
- November 10, 2026
- No Comments

2259 DARWIN CRESCENT
London South (South V), Ontario N6P0J6
- 4 Beds
- 5 Baths
- Single Family
Listed by NU-VISTA PINNACLE REALTY BROKERAGE INC
 48 photos
Description
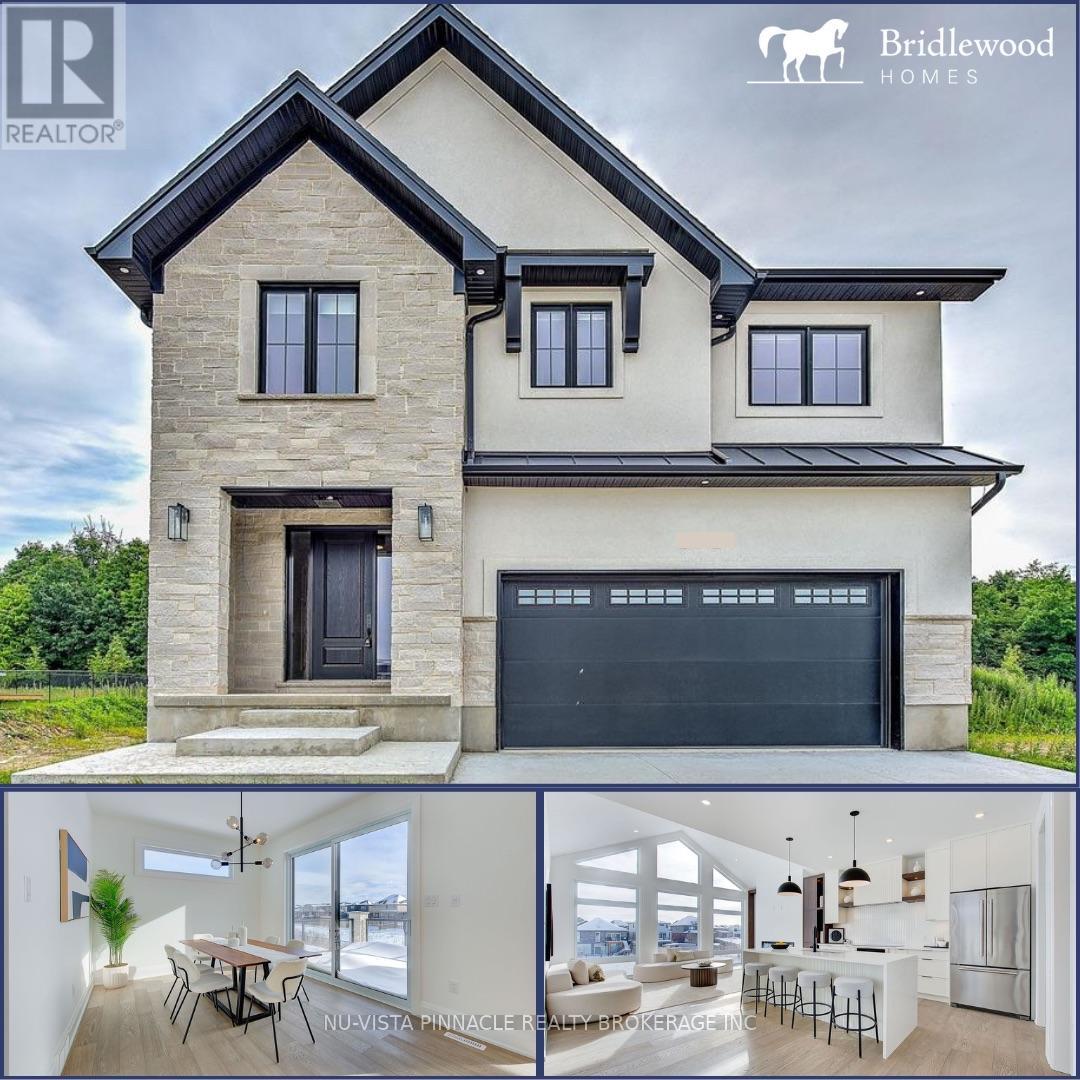
TO BE BUILT - SIMILAR MODEL HOME AVAILABLE TO VIEW! Welcome to 2259 Darwin Crescent, a to be built home backing onto a protected forest and trail in Magnolia Fields. Offering 2,588 sq. ft. of beautifully designed above-ground living space, numerous upgrades, and a fully finished basement, this home perfectly blends luxury, comfort, and natural beauty.The bright, spacious interior features large windows throughout, filling the home with natural light. The main floor includes a private office, ideal for working or studying from home, along with a stunning kitchen featuring an oversized island and walk-in pantry. Upstairs, you'll find four generously sized bedrooms and a convenient laundry room. The primary suite is a true retreat, complete with a spa-inspired five-piece ensuite and a walk-in closet featuring built-in organizers. With five bathrooms throughout the home, there is plenty of space and convenience for the entire family.The finished basement offers exceptional flexibility for guests, extended family, or a teenager seeking a private retreat. It includes a spacious recreation room, an additional bedroom, and a three-piece bathroom.One of the home's most impressive features is its backyard setting. Enjoy peaceful views of the protected forest and nearby trail from a beautiful deck-an ideal space for entertaining, relaxing, and connecting with nature.Conveniently located near shopping, major highways, excellent schools, and local amenities, this remarkable property offers an outstanding lifestyle in one of London's most desirable communities.Don't miss the opportunity to make this stunning home your own. Additional floor plans and lots are available to view. (id:37124)
Property details
| Price | $1,099,900 |
|---|---|
| Status | Active |
| Transaction | For sale |
| Property type | Single Family |
| Building type | House |
| Ownership | Freehold |
| Storeys | 2 |
| Bedrooms | 4 |
| Bathrooms | 5 |
| Lot size | 40.1 x 131.6 M |
| Frontage | 40.13 |
| Basement | Finished, N/A |
| Heating | Forced air, Natural gas |
| Cooling | Central air conditioning |
| Exterior | Brick, Stucco |
| Foundation | Poured Concrete |
| Parking | Attached Garage, Garage |
| Parking spaces | 4 |
| Water | Municipal water |
| Sewer | Sanitary sewer |
| Listed on | Oct 19, 2026 |
| MLS® number | X14092584 |
Location
All listing details (49)
| Basement | Finished, N/A |
|---|---|
| Bathrooms Partial | 1 |
| Bathrooms Total Integer | 5 |
| Bedrooms Above Grade | 4 |
| Bedrooms Total | 4 |
| City | London South (South V) |
| City Region | South V |
| Co List Agent Key2 | 2251049 |
| Co List Agent National Association Id2 | 1489983 |
| Co List Office Key2 | 300585 |
| Co List Office National Association Id2 | 1490392 |
| Common Interest | Freehold |
| Cooling | Central air conditioning |
| Country | Canada |
| Directions | Cross Streets: Royal Magnolia/Campbell St. ** Directions: Down Campbell St. Turn onto Royal Magnolia Avenue, Turn onto Darwin crescent. |
| Exterior Features | Brick, Stucco |
| Fireplace YN | Yes |
| Foundation Details | Poured Concrete |
| Frontage Length Numeric | 40.13 |
| Frontage Length Numeric Units | meters |
| Geocode Manual YN | No |
| Heating | Forced air, Natural gas |
| Internet Address Display YN | Yes |
| Internet Entire Listing Display YN | Yes |
| List AOR | London and St. Thomas |
| List Price | 1099900 |
| Living Area Maximum | 3000 |
| Living Area Minimum | 2500 |
| Living Area Units | square feet |
| Lot Size Dimensions | 40.1 x 131.6 M |
| Original Entry Timestamp | 2026-10-19T14:22:02.51Z |
| Parking Features | Attached Garage, Garage |
| Parking Total | 4 |
| Photos Count | 48 |
| Postal Code | N6P0J6 |
| Property Attached YN | No |
| Property Sub Type | Single Family |
| Sewer | Sanitary sewer |
| Standard Status | Active |
| State Or Province | Ontario |
| Stories | 2 |
| Street Name | Darwin |
| Street Number | 2259 |
| Street Suffix | Crescent |
| Structure Type | House |
| Tax Annual Amount | 0 |
| Tax Year | 2026 |
| Utilities | Sewer, Electricity, Cable |
| Water Source | Municipal water |
Listing courtesy of
Listing brokerage
NU-VISTA PINNACLE REALTY BROKERAGE INC
805 ADELAIDE STREET NORTH, LONDON, Ontario
Listing agent
AHMED WAQAS
This REALTOR.ca listing content is owned and licensed by REALTOR® members of The Canadian Real Estate Association.