
- November 10, 2026
- No Comments

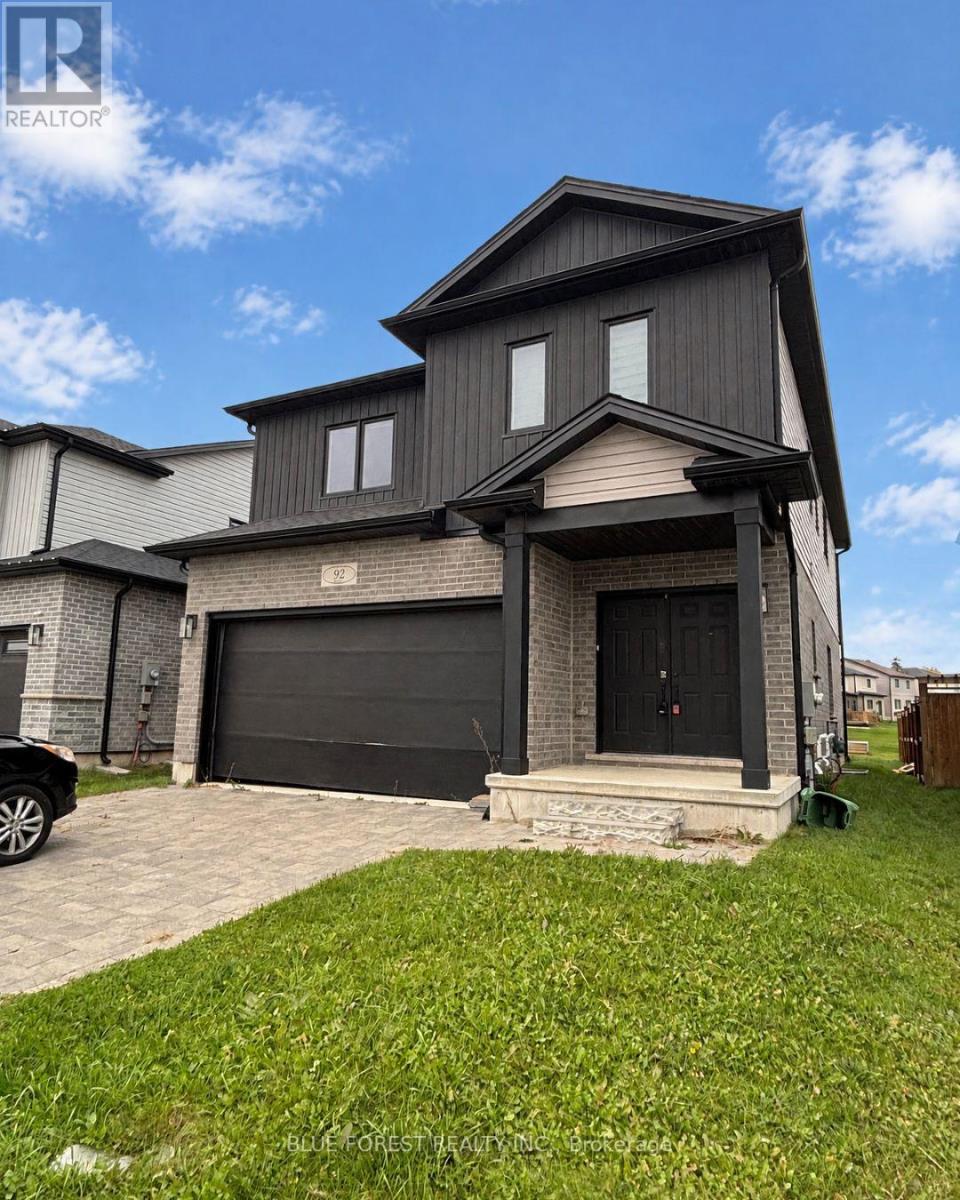
92 MIDDLETON AVENUE
London South (South W), Ontario N6L0G1
- 4 Beds
- 3 Baths
- Single Family
Listed by BLUE FOREST REALTY INC.
 23 photos
Description
92 Middleton Avenue is one of a kind. This open floor plan home was built in 2021 and features four bedrooms, three bathrooms, upper laundry and a basement that is ready for the designer in you with large look-out windows to keep it light & bright and rough-in for an additional bath. This is a rare opportunity to purchase a newer property that you can add value too. Ideally located close to shopping centres, grocery stores, everyday amenities and the highway, this property offers practicality and potential for the savy buyer. (id:37124)
Property details
| Price | $761,999 |
|---|---|
| Status | Active |
| Transaction | For sale |
| Property type | Single Family |
| Building type | House |
| Ownership | Freehold |
| Storeys | 2 |
| Bedrooms | 4 |
| Bathrooms | 3 |
| Lot size | 39.1 x 108.5 FT |
| Frontage | 39.1 |
| Zoning | R1-3 |
| Basement | Unfinished, Full |
| Heating | Forced air, Natural gas |
| Cooling | Central air conditioning |
| Exterior | Brick, Vinyl siding |
| Foundation | Poured Concrete |
| Parking | Attached Garage, Garage |
| Parking spaces | 6 |
| Water | Municipal water |
| Sewer | Sanitary sewer |
| Annual taxes | $6,062 (2026) |
| Listed on | Oct 19, 2026 |
| MLS® number | X14092592 |
Rooms
| Level | Room | Dimensions |
|---|---|---|
| Second level | Bathroom | 2.87 |
| Second level | Laundry room | 1.6 |
| Basement | Utility room | 5 |
| Main level | Living room | 7.07 |
| Main level | Kitchen | 5.94 |
| Main level | Bathroom | 0.85 |
| Main level | Mud room | 2.35 |
| Second level | Primary Bedroom | 3.69 |
| Second level | Bathroom | 2.31 |
| Second level | Bedroom 2 | 3.35 |
| Second level | Bedroom 3 | 3.58 |
| Second level | Bedroom 4 | 3.79 |
Location
All listing details (46)
| Basement | Unfinished, Full |
|---|---|
| Bathrooms Partial | 1 |
| Bathrooms Total Integer | 3 |
| Bedrooms Above Grade | 4 |
| Bedrooms Total | 4 |
| City | London South (South W) |
| City Region | South W |
| Common Interest | Freehold |
| Cooling | Central air conditioning |
| Country | Canada |
| Directions | Cross Streets: Wharncliffe Rd and Middleton Ave. ** Directions: Heading North on Wharncliffe Rd, Turn right on Middleton Avenue. Property will be on your left hand side. |
| Exterior Features | Brick, Vinyl siding |
| Fireplace YN | No |
| Foundation Details | Poured Concrete |
| Frontage Length Numeric | 39.1 |
| Frontage Length Numeric Units | feet |
| Geocode Manual YN | No |
| Heating | Forced air, Natural gas |
| Internet Address Display YN | Yes |
| Internet Entire Listing Display YN | Yes |
| List AOR | London and St. Thomas |
| List Price | 761999 |
| Living Area Maximum | 2500 |
| Living Area Minimum | 2000 |
| Living Area Units | square feet |
| Lot Features | Flat site, Sump Pump |
| Lot Size Dimensions | 39.1 x 108.5 FT |
| Original Entry Timestamp | 2026-10-19T14:22:02.95Z |
| Parking Features | Attached Garage, Garage |
| Parking Total | 6 |
| Photos Count | 23 |
| Postal Code | N6L0G1 |
| Property Attached YN | No |
| Property Sub Type | Single Family |
| Sewer | Sanitary sewer |
| Standard Status | Active |
| State Or Province | Ontario |
| Stories | 2 |
| Street Name | Middleton |
| Street Number | 92 |
| Street Suffix | Avenue |
| Structure Type | House |
| Tax Annual Amount | 6062.16 |
| Tax Year | 2026 |
| Water Source | Municipal water |
| Zoning Description | R1-3 |
Listing courtesy of
Listing brokerage
BLUE FOREST REALTY INC.
629 Wellington Street, LONDON, Ontario
Listing agent
KAMAL AIZIMI
This REALTOR.ca listing content is owned and licensed by REALTOR® members of The Canadian Real Estate Association.