
- November 10, 2026
- No Comments

239 RIDOUT STREET S
London South (South G), Ontario N6C3Y3
- 6 Beds
- 4 Baths
- Single Family
Listed by SUTTON GROUP - SELECT REALTY INC.
 49 photos
Description
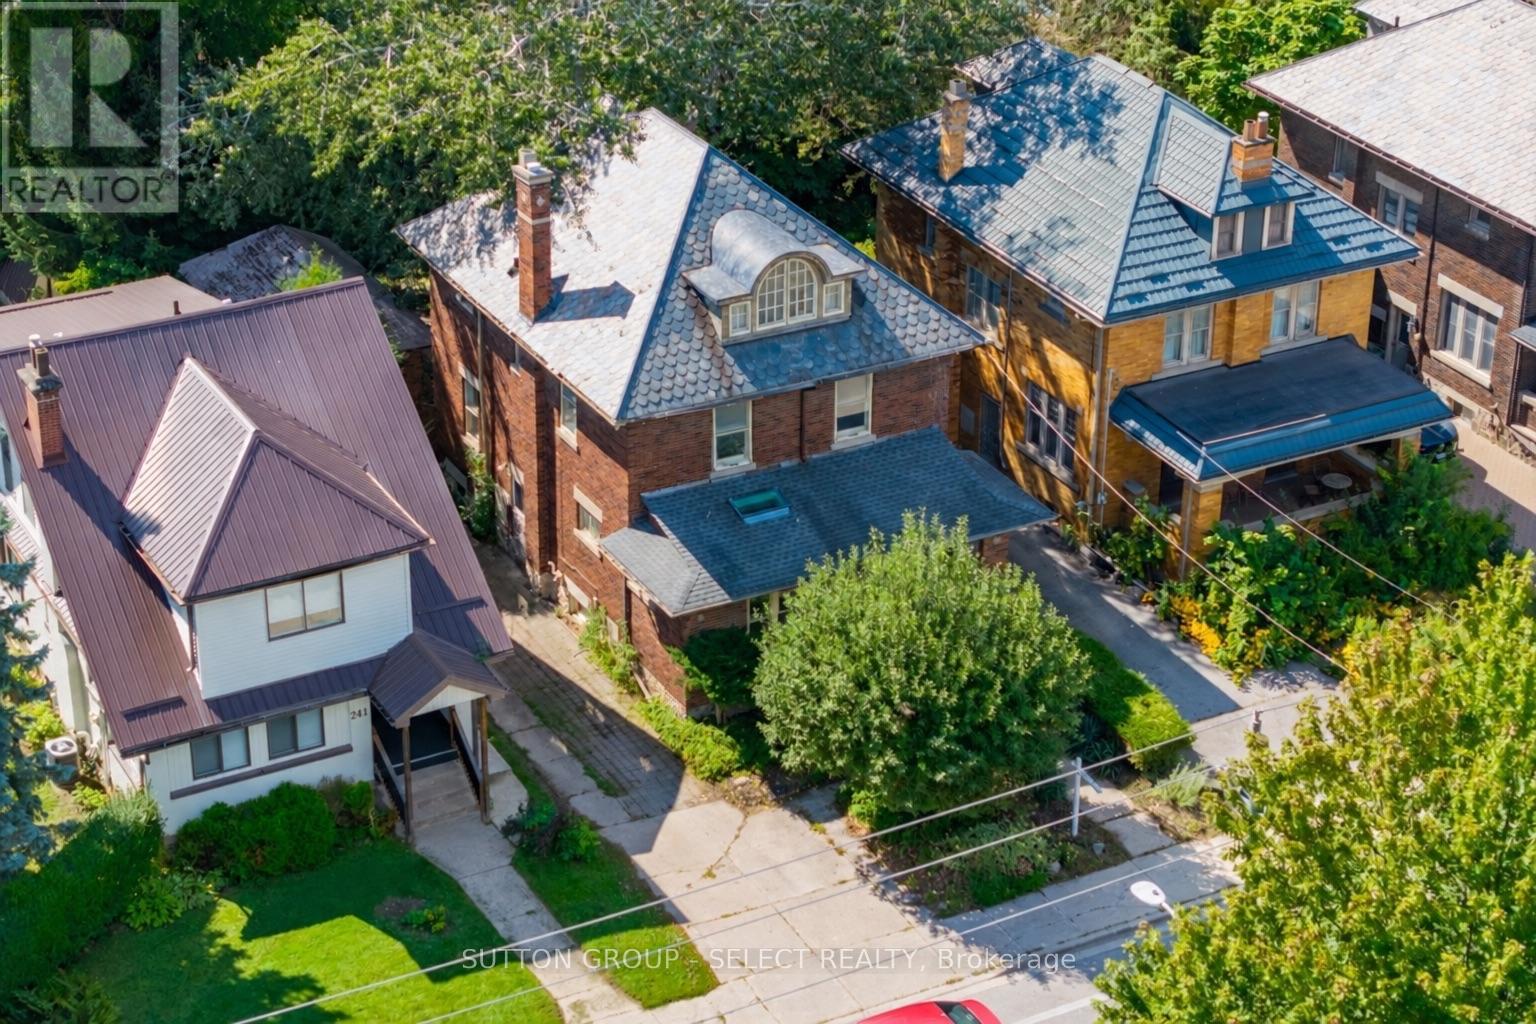
Unique Wortley opportunity with nearly 3,600 sq ft of finished space, flexible living options, and the chance to add tremendous value. Being offered with vacant possession and the ability to close quickly! Just an 8 minute walk to Wortley Village and close to coveted schools, this home features 3,570 sq. ft. of finished living space, a functional, flowing floor plan, 6 bedrooms, 3.5 bathrooms, ample storage, a spacious living room, formal dining room, and 3 distinct living areas, each with its own kitchen and full bathroom. A separate side entrance leads to the basement in-law suite. A dedicated spacious laundry room is located in the basement, with the ability for a future owner to easily add separate laundry to the other living spaces on the first and third levels. A distinctive scalloped slate roof adds character and curb appeal, while the detached single-car garage/workshop provides added flexibility and peace of mind. A standout feature is the private parking lane accommodating 5 vehicles, with room for 2 vehicles side-by-side at the front. Additional highlights include a kitchen pantry, powder room and large walk-in coat closet on the main level, 9 and 10-ft ceilings and renewed original flooring throughout, and a new on-demand water heater/boiler combination. Lovingly owned by the same family for five decades. R2-2 zoning provides plenty to explore, subject to municipal requirements and approvals. Being sold in "as-is, where-is" condition, as the owners do not reside at the property. (id:37124)
Property details
| Price | $599,000 |
|---|---|
| Status | Active |
| Transaction | For sale |
| Property type | Single Family |
| Building type | House |
| Ownership | Freehold |
| Storeys | 2.5 |
| Bedrooms | 6 |
| Bathrooms | 4 |
| Lot size | 40.3 x 122.8 FT |
| Frontage | 40.3 |
| Zoning | R2-2 |
| Basement | Finished, Full, Separate entrance, N/A, N/A |
| Heating | Baseboard heaters, Wood |
| Cooling | None |
| Fireplace | 1 |
| Exterior | Brick |
| Foundation | Stone, Block |
| Parking | Detached Garage, Garage |
| Parking spaces | 5 |
| Water | Municipal water |
| Sewer | Sanitary sewer |
| Appliances | Washer, Refrigerator, Dishwasher, Stove, Dryer, Microwave, Water Heater - Tankless |
| Annual taxes | $6,622 |
| Listed on | Oct 23, 2026 |
| MLS® number | X14110858 |
Rooms
| Level | Room | Dimensions |
|---|---|---|
| Lower level | Kitchen | 3.94 |
| Main level | Living room | 4.84 |
| Lower level | Recreational, Games room | 3.46 |
| Lower level | Laundry room | 3.79 |
| Main level | Dining room | 4.31 |
| Main level | Kitchen | 2.87 |
| Second level | Bedroom | 3.8 |
| Second level | Bedroom | 3.5 |
| Second level | Bedroom | 3.19 |
| Second level | Bedroom | 3.16 |
| Third level | Kitchen | 4.34 |
Location
All listing details (50)
| Appliances | Washer, Refrigerator, Dishwasher, Stove, Dryer, Microwave, Water Heater - Tankless |
|---|---|
| Basement | Finished, Full, Separate entrance, N/A, N/A |
| Bathrooms Partial | 1 |
| Bathrooms Total Integer | 4 |
| Bedrooms Above Grade | 5 |
| Bedrooms Below Grade | 1 |
| Bedrooms Total | 6 |
| Building Features | Fireplace(s) |
| City | London South (South G) |
| City Region | South G |
| Common Interest | Freehold |
| Cooling | None |
| Country | Canada |
| Directions | Cross Streets: Ridout & Briscoe. ** Directions: Heading north on Ridout Street South, the home is on your left side just past Biscoe Street. |
| Exterior Features | Brick |
| Fireplace YN | Yes |
| Fireplaces Total | 1 |
| Foundation Details | Stone, Block |
| Frontage Length Numeric | 40.3 |
| Frontage Length Numeric Units | feet |
| Geocode Manual YN | No |
| Heating | Baseboard heaters, Wood |
| Internet Address Display YN | Yes |
| Internet Entire Listing Display YN | Yes |
| List AOR | London and St. Thomas |
| List Price | 599000 |
| Living Area Maximum | 3000 |
| Living Area Minimum | 2500 |
| Living Area Units | square feet |
| Lot Features | Lane, In-Law Suite |
| Lot Size Dimensions | 40.3 x 122.8 FT |
| Original Entry Timestamp | 2026-10-23T15:21:45.88Z |
| Parking Features | Detached Garage, Garage |
| Parking Total | 5 |
| Photos Count | 49 |
| Postal Code | N6C3Y3 |
| Property Attached YN | No |
| Property Sub Type | Single Family |
| Sewer | Sanitary sewer |
| Standard Status | Active |
| State Or Province | Ontario |
| Stories | 2.5 |
| Street Dir Suffix | South |
| Street Name | Ridout |
| Street Number | 239 |
| Street Suffix | Street |
| Structure Type | House |
| Tax Annual Amount | 6622 |
| Water Source | Municipal water |
| Zoning Description | R2-2 |
Listing courtesy of
Listing brokerage
SUTTON GROUP - SELECT REALTY INC.
250 WHARNCLIFFE ROAD NORTH, LONDON, Ontario
Listing agent
VANESSA FRANJKOVIC
This REALTOR.ca listing content is owned and licensed by REALTOR® members of The Canadian Real Estate Association.