
- November 10, 2026
- No Comments

48 - 163 PINE VALLEY DRIVE
London South (South N), Ontario N6J4R2
- 2 Beds
- 3 Baths
- Single Family
Listed by ROYAL LEPAGE TRILAND REALTY
 42 photos
Description
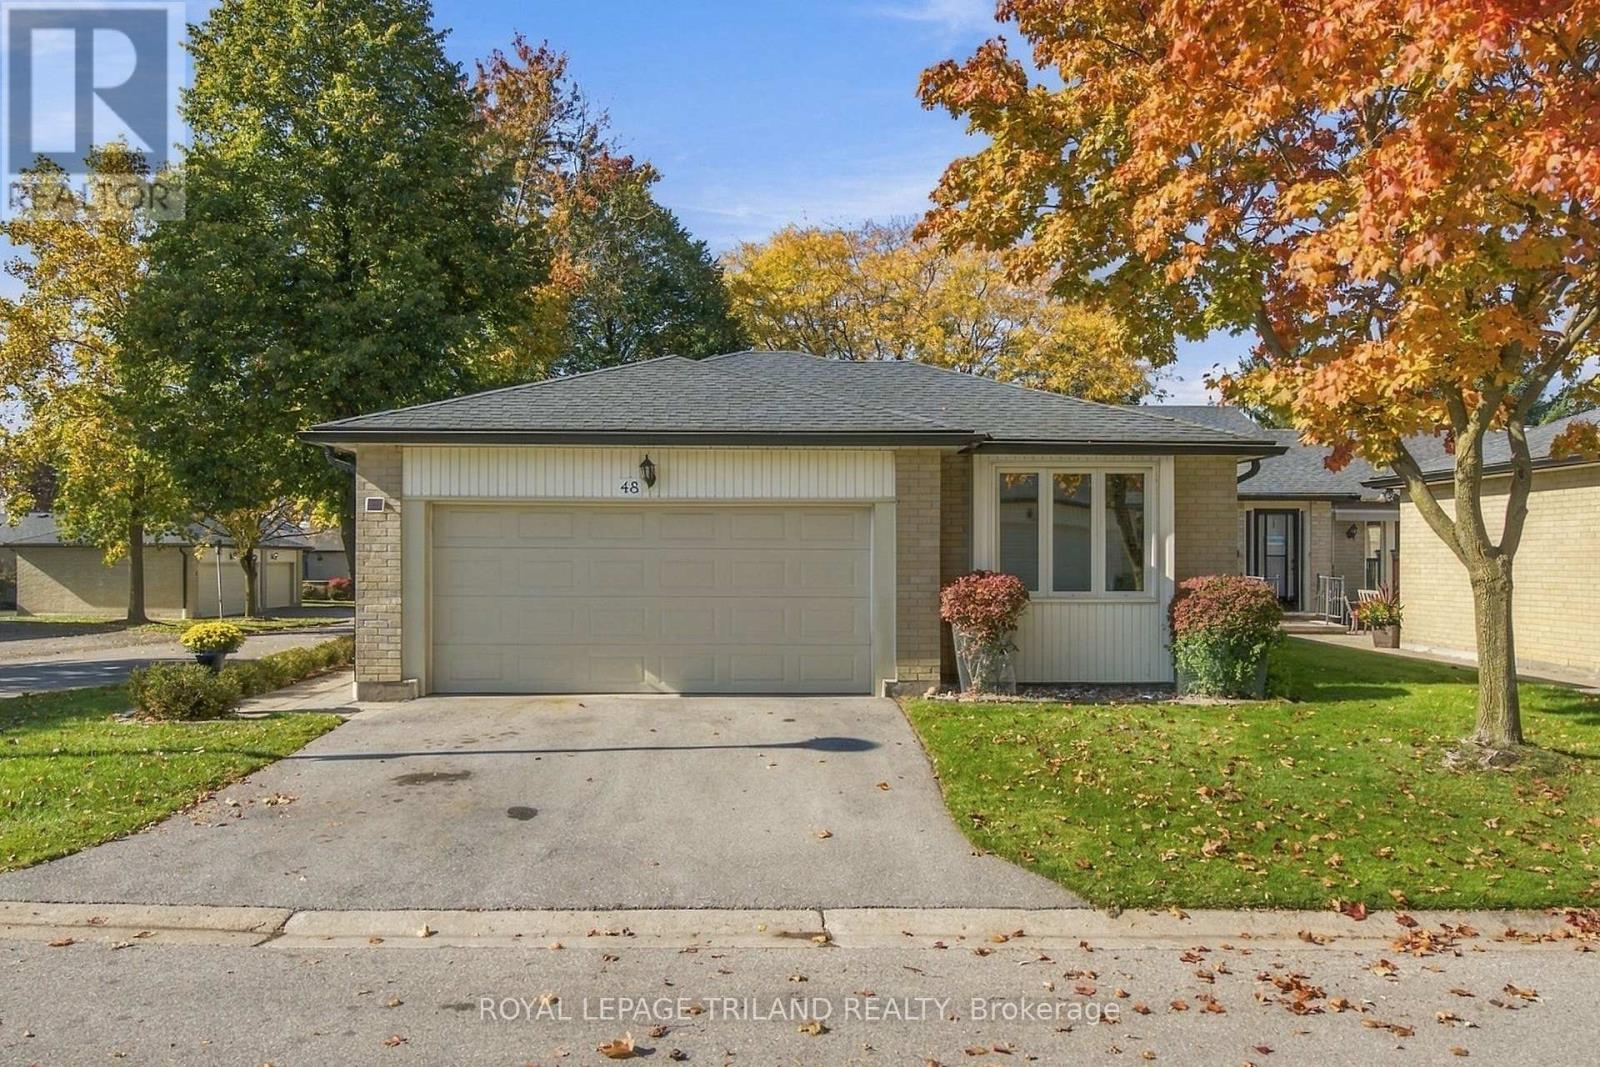
Welcome to this spacious and thoughtfully updated end unit bungalow condo, tucked into a quiet interior location within a beautifully maintained Westmount community. Surrounded by mature, manicured landscaping, this inviting home offers comfortable one floor living along with a private courtyard, creating a peaceful outdoor space to relax or entertain.Inside, the bright and welcoming main level features generous living and dining spaces, hardwood flooring, a spacious kitchen with plenty of cabinetry and a sun tunnel bringing in additional natural light. Two bedrooms, both with wide double door entries, are located on the main floor along with two full bathrooms and the convenience of main floor laundry with a utility sink. The generous primary suite features a private ensuite with double sinks and a walk in shower with built in seat.The professionally finished lower level adds plenty of additional living space with a large recreation area, den, full bathroom and abundant storage, providing lots of room to relax, entertain or enjoy time with visiting family and guests.Thoughtfully updated, including new vinyl plank flooring in the lower level, new carpet in the den and bedroom and a new storm door, all in 2026, along with upgraded insulation and other improvements completed over the years.With three full bathrooms, a double garage, private courtyard and a desirable interior end unit location, this home offers the ease of condo living without giving up space, comfort or privacy. Ideally located close to shopping, restaurants, parks and everyday amenities, this is a wonderful opportunity to enjoy a relaxed, low maintenance lifestyle in an established South London community. (id:37124)
Property details
| Price | $535,000 |
|---|---|
| Status | Active |
| Transaction | For sale |
| Property type | Single Family |
| Building type | Row / Townhouse |
| Ownership | Condo/Strata |
| Storeys | 1 |
| Bedrooms | 2 |
| Bathrooms | 3 |
| Zoning | R5-4 |
| Basement | Finished, N/A |
| Heating | Forced air, Natural gas |
| Cooling | Central air conditioning |
| Fireplace | 1 |
| Exterior | Brick, Vinyl siding |
| Foundation | Poured Concrete |
| Parking | Attached Garage, No Garage |
| Parking spaces | 4 |
| Appliances | Washer, Refrigerator, Central Vacuum, Dishwasher, Dryer, Garage door opener remote(s), Water Heater |
| Community | Pets Allowed With Restrictions |
| Annual taxes | $4,225 |
| Maintenance fee | $430 / Monthly |
| Fee includes | Common Area Maintenance |
| Listed on | Oct 23, 2026 |
| MLS® number | X14110854 |
Rooms
| Level | Room | Dimensions |
|---|---|---|
| Main level | Foyer | 2.1 |
| Main level | Bathroom | 2.5 |
| Lower level | Bathroom | 3.25 |
| Main level | Dining room | 2.22 |
| Lower level | Utility room | 2.95 |
| Main level | Living room | 5.99 |
| Main level | Kitchen | 4.93 |
| Main level | Primary Bedroom | 4.57 |
| Main level | Bedroom | 3.96 |
| Lower level | Recreational, Games room | 5.18 |
| Lower level | Family room | 6.7 |
| Lower level | Workshop | 3.35 |
| Main level | Bathroom | 1.5 |
Location
All listing details (51)
| Appliances | Washer, Refrigerator, Central Vacuum, Dishwasher, Dryer, Garage door opener remote(s), Water Heater |
|---|---|
| Architectural Style | Bungalow |
| Association Fee | 430 |
| Association Fee Frequency | Monthly |
| Association Fee Includes | Common Area Maintenance |
| Association Name | Simply Condos |
| Basement | Finished, N/A |
| Bathrooms Total Integer | 3 |
| Bedrooms Above Grade | 2 |
| Bedrooms Below Grade | 0 |
| Bedrooms Total | 2 |
| Building Features | Fireplace(s) |
| City | London South (South N) |
| City Region | South N |
| Common Interest | Condo/Strata |
| Community Features | Pets Allowed With Restrictions |
| Cooling | Central air conditioning |
| Country | Canada |
| Directions | Cross Streets: Andover and Southdale. ** Directions: Southdale and Andover Dr intersection, head north on Andover Dr., left onto Pine Valley Drive, complex on the left. |
| Exterior Features | Brick, Vinyl siding |
| Fireplace YN | Yes |
| Fireplaces Total | 1 |
| Foundation Details | Poured Concrete |
| Geocode Manual YN | No |
| Heating | Forced air, Natural gas |
| Internet Address Display YN | Yes |
| Internet Entire Listing Display YN | Yes |
| List AOR | London and St. Thomas |
| List Price | 535000 |
| Living Area Maximum | 1399 |
| Living Area Minimum | 1200 |
| Living Area Units | square feet |
| Lot Features | In suite Laundry |
| Original Entry Timestamp | 2026-10-23T15:21:45.74Z |
| Parking Features | Attached Garage, No Garage |
| Parking Total | 4 |
| Photos Count | 39 |
| Postal Code | N6J4R2 |
| Property Attached YN | Yes |
| Property Condition | Insulation upgraded |
| Property Sub Type | Single Family |
| Standard Status | Active |
| State Or Province | Ontario |
| Stories | 1 |
| Street Name | PINE VALLEY |
| Street Number | 163 |
| Street Suffix | Drive |
| Structure Type | Row / Townhouse |
| Tax Annual Amount | 4225 |
| Unit Number | 48 |
| Zoning Description | R5-4 |
Listing courtesy of
Listing brokerage
ROYAL LEPAGE TRILAND REALTY
103-240 WATERLOO STREET, LONDON, Ontario
Listing agent
LESLEY WRIGHT
This REALTOR.ca listing content is owned and licensed by REALTOR® members of The Canadian Real Estate Association.