
- November 10, 2026
- No Comments

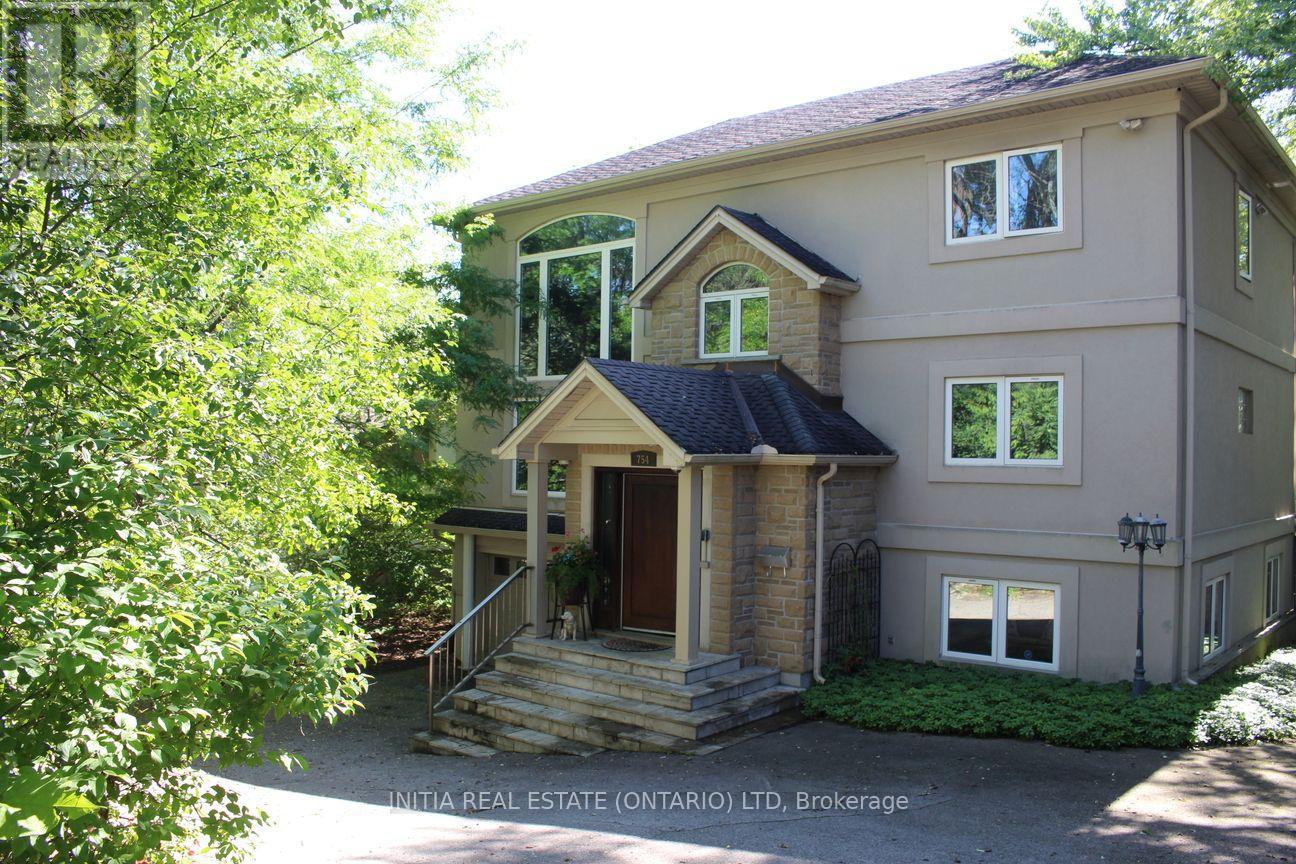
754 RIVERSIDE DRIVE
London North (North Q), Ontario N6H2S4
- 4 Beds
- 3 Baths
- Single Family
Listed by INITIA REAL ESTATE (ONTARIO) LTD
 38 photos
Description
Welcome to 754 Riverside Drive in London - a rare opportunity offering river views and a highly desirable multi-level layout. This spacious home features over 2,000 sq. ft. of living space, including two bedrooms on the main floor and two additional bedrooms on the second level. Bright and airy throughout, the open-concept main level showcases soaring ceilings and large windows filled with natural light. The standout oversized primary suite offers a large walk-in closet and a spacious ensuite bathroom, creating a true private retreat. The finished walkout basement adds incredible flexibility with direct backyard access - ideal for entertaining or in-law suite potential. Located on prestigious Riverside Drive, just steps from the Thames River, trails, parks, and amenities. (id:37124)
Property details
| Price | $1,279,000 |
|---|---|
| Status | Active |
| Transaction | For sale |
| Property type | Single Family |
| Building type | House |
| Ownership | Freehold |
| Storeys | 2 |
| Bedrooms | 4 |
| Bathrooms | 3 |
| Lot size | 76.4 x 136.2 FT |
| Frontage | 76.4 |
| Zoning | R1-9 |
| Basement | Finished, Walk out, N/A |
| Heating | Forced air, Natural gas |
| Cooling | Central air conditioning |
| Fireplace | 1 |
| Exterior | Brick, Stucco |
| Foundation | Concrete |
| Parking | Attached Garage, Garage |
| Parking spaces | 9 |
| Water | Municipal water |
| Sewer | Sanitary sewer |
| Appliances | Washer, Refrigerator, Dishwasher, Stove, Dryer, Furniture, Water Heater |
| View | View of water |
| Annual taxes | $7,661 (2025) |
| Listed on | Apr 24, 2026 |
| MLS® number | X13041756 |
Rooms
| Level | Room | Dimensions |
|---|---|---|
| Main level | Bedroom | 3.73 |
| Main level | Bedroom | 4.44 |
| Second level | Primary Bedroom | 5.48 |
| Second level | Bedroom | 4.26 |
| Lower level | Family room | 7.32 |
Location
All listing details (48)
| Appliances | Washer, Refrigerator, Dishwasher, Stove, Dryer, Furniture, Water Heater |
|---|---|
| Basement | Finished, Walk out, N/A |
| Bathrooms Total Integer | 3 |
| Bedrooms Above Grade | 4 |
| Bedrooms Total | 4 |
| Building Features | Fireplace(s) |
| City | London North (North Q) |
| City Region | North Q |
| Common Interest | Freehold |
| Cooling | Central air conditioning |
| Country | Canada |
| Directions | Cross Streets: Wonderland. ** Directions: Turn from Wonderland R to Riverside Dr. |
| Exterior Features | Brick, Stucco |
| Fireplace YN | Yes |
| Fireplaces Total | 1 |
| Foundation Details | Concrete |
| Frontage Length Numeric | 76.4 |
| Frontage Length Numeric Units | feet |
| Geocode Manual YN | No |
| Heating | Forced air, Natural gas |
| Internet Address Display YN | Yes |
| Internet Entire Listing Display YN | Yes |
| List AOR | London and St. Thomas |
| List Price | 1279000 |
| Living Area Maximum | 2500 |
| Living Area Minimum | 2000 |
| Living Area Units | square feet |
| Lot Size Dimensions | 76.4 x 136.2 FT |
| Original Entry Timestamp | 2026-04-24T18:22:52.07Z |
| Parking Features | Attached Garage, Garage |
| Parking Total | 9 |
| Photos Count | 37 |
| Postal Code | N6H2S4 |
| Property Attached YN | No |
| Property Sub Type | Single Family |
| Sewer | Sanitary sewer |
| Standard Status | Active |
| State Or Province | Ontario |
| Stories | 2 |
| Street Name | Riverside |
| Street Number | 754 |
| Street Suffix | Drive |
| Structure Type | House |
| Tax Annual Amount | 7661 |
| Tax Year | 2025 |
| View | View of water |
| Water Source | Municipal water |
| Zoning Description | R1-9 |
Listing courtesy of
Listing brokerage
INITIA REAL ESTATE (ONTARIO) LTD
380 Wellington Street Tower B, Sixth Floor, London, Ontario
Listing agent
SVETLANA GUROVA
This REALTOR.ca listing content is owned and licensed by REALTOR® members of The Canadian Real Estate Association.