
- November 10, 2026
- No Comments

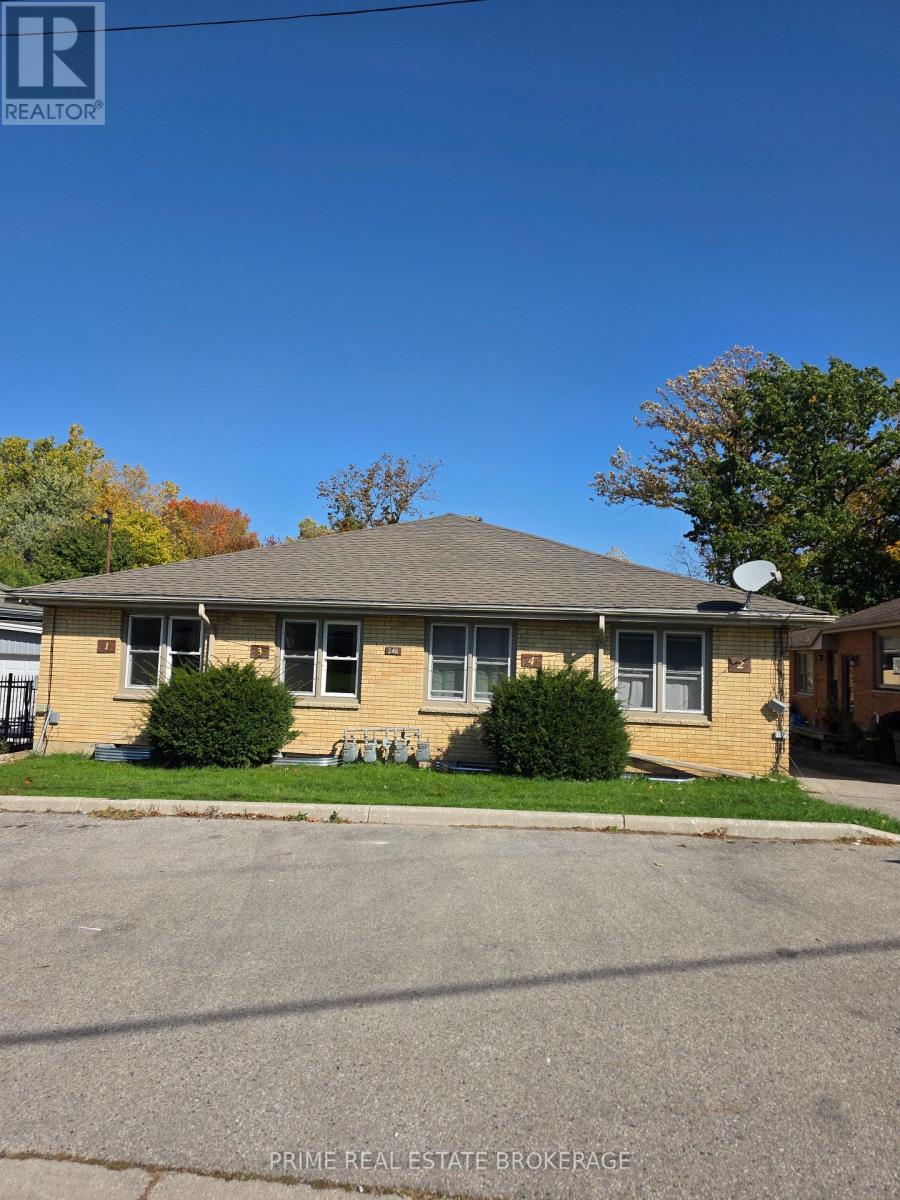
246 GREENWOOD AVENUE
London South (South D), Ontario N6J3G4
- 8 Beds
- 4 Baths
- Multi-family
Listed by PRIME REAL ESTATE BROKERAGE
 25 photos
Description
Purpose-built four-plex that has been comprehensively renovated with major capital systems addressed, including updated electrical and plumbing throughout, new windows, modern kitchens and bathrooms, full basement waterproofing in all four units, rebuilt walkways, and new paving-stone patios. Each unit currently offers two main-floor bedrooms and a full basement that has already been professionally roughed in for two additional bedrooms, a bathroom, and a family room. Basement completion is estimated at under $100,000 total and presents a clear value-add opportunity, with projected rental upside of approximately $740 per month per unit. Two units are currently leased at $1,800 per month plus utilities on a month to month basis with the understanding that the new owners may want vacant possession to finish the basements. At full occupancy at current rents, annual gross income is projected at $91,200. Upon basement completion, projected net operating income increases to approximately $109,154, resulting in an estimated 6.5% cap rate. (id:37124)
Property details
| Price | $1,469,000 |
|---|---|
| Status | Active |
| Transaction | For sale |
| Property type | Multi-family |
| Building type | Fourplex |
| Bedrooms | 8 |
| Bathrooms | 4 |
| Lot size | 55 x 249.9 FT |
| Frontage | 55 |
| Basement | Partially finished, N/A |
| Heating | Heat Pump, Electric |
| Cooling | Wall unit |
| Exterior | Brick |
| Foundation | Poured Concrete |
| Parking | No Garage, Shared |
| Parking spaces | 8 |
| Water | Municipal water |
| Sewer | Sanitary sewer |
| Annual taxes | $6,303 (2025) |
| Listed on | Nov 7, 2026 |
| MLS® number | X14159824 |
Location
All listing details (44)
| Basement | Partially finished, N/A |
|---|---|
| Bathrooms Total Integer | 4 |
| Bedrooms Above Grade | 8 |
| Bedrooms Total | 8 |
| Building Features | Separate Electricity Meters, Separate Heating Controls |
| City | London South (South D) |
| City Region | South D |
| Cooling | Wall unit |
| Country | Canada |
| Directions | Cross Streets: Springbank. ** Directions: South off Springbank onto Greenwood Ace. on the east side. |
| Exterior Features | Brick |
| Fireplace YN | No |
| Foundation Details | Poured Concrete |
| Frontage Length Numeric | 55 |
| Frontage Length Numeric Units | feet |
| Geocode Manual YN | No |
| Heating | Heat Pump, Electric |
| Internet Address Display YN | Yes |
| Internet Entire Listing Display YN | Yes |
| List AOR | London and St. Thomas |
| List Price | 1469000 |
| Living Area Maximum | 3000 |
| Living Area Minimum | 2500 |
| Living Area Units | square feet |
| Lot Features | Hillside, Wooded area, Flat site, Lane |
| Lot Size Dimensions | 55 x 249.9 FT |
| Original Entry Timestamp | 2026-11-07T13:50:55.52Z |
| Parking Features | No Garage, Shared |
| Parking Total | 8 |
| Photos Count | 25 |
| Postal Code | N6J3G4 |
| Property Attached YN | Yes |
| Property Sub Type | Multi-family |
| Sewer | Sanitary sewer |
| Standard Status | Active |
| State Or Province | Ontario |
| Street Name | Greenwood |
| Street Number | 246 |
| Street Suffix | Avenue |
| Structure Type | Fourplex |
| Tax Annual Amount | 6303 |
| Tax Year | 2025 |
| Utilities | Sewer, Electricity, Cable |
| Water Source | Municipal water |
Listing courtesy of
Listing brokerage
PRIME REAL ESTATE BROKERAGE
302-200 VILLAGEWALK BOULEVARD, LONDON, Ontario
Listing agent
TREVOR TYSON
This REALTOR.ca listing content is owned and licensed by REALTOR® members of The Canadian Real Estate Association.