
- November 10, 2026
- No Comments

1345 ALDERSBROOK ROAD
London North (North I), Ontario N6G3J1
- 3 Beds
- 2 Baths
- Single Family
Listed by ROYAL LEPAGE TRILAND REALTY
 41 photos
Description
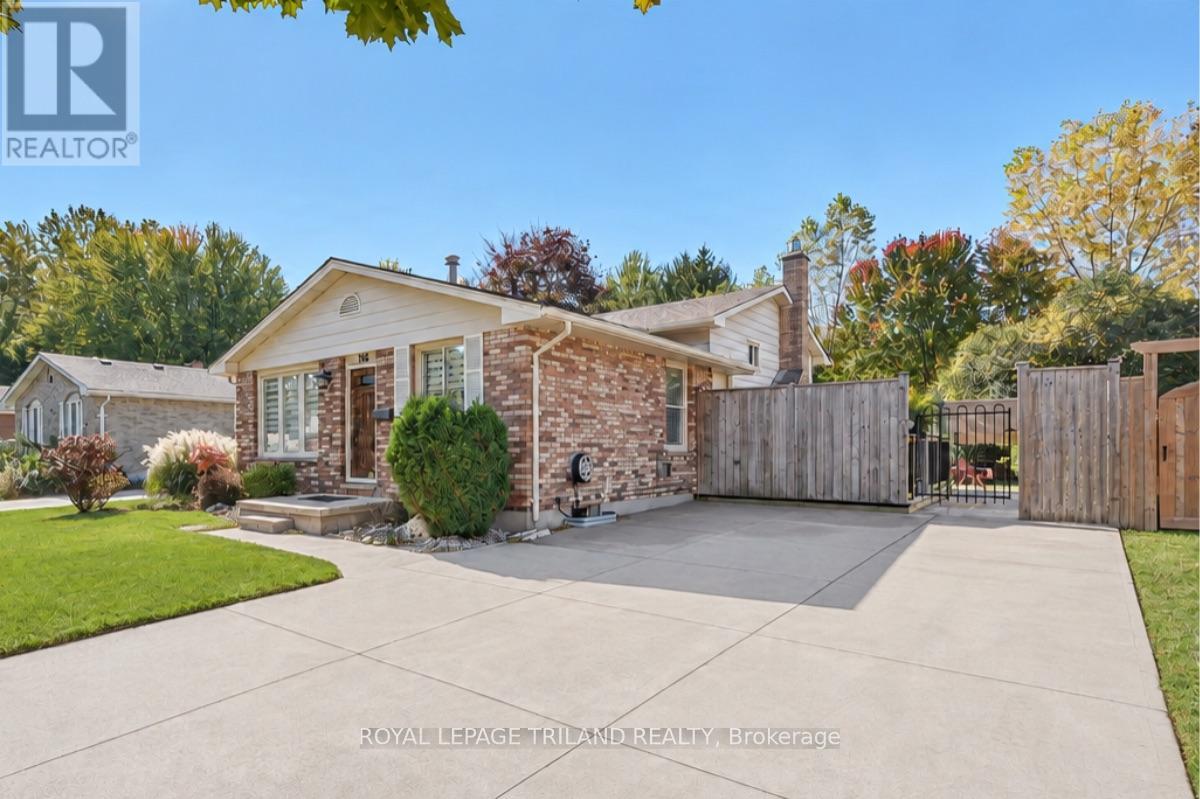
Welcome to 1345 Aldersbrook Road, an extraordinary, meticulously maintained 3-bedroom, 2-bathroom backsplit in White Hills! Freshly painted top-to-bottom (2025), this bright turnkey home impresses the moment you step inside with sleek popcorn-free ceilings on the main level and family room, all beautifully accented by real hardwood flooring. The stylishly updated kitchen shines with stainless steel Frigidaire appliances and seamlessly opens to your living space, while the warm and inviting lower family room creates the ultimate spot to unwind around a sleek gas fireplace (2021) alongside a convenient 3-piece bath. Downstairs, maximize your lifestyle with a flexible bonus space-ideal for a dedicated home office or gym-plus generous storage and an organized laundry area. Fully updated mechanics deliver total peace of mind, including a brand-new roof (2025), low-maintenance vinyl windows, central air, and a rented water heater (2021) Furnace / Air (2016). Step through the kitchen side door to discover your private outdoor sanctuary: a perfect entertainment deck. The backyard view is the tranquil forest setting with absolute privacy and zero rear neighbors! Fantastic exterior amenities continue with a double concrete driveway fitting 4 vehicles, a stamped concrete walkway, Natural gas BBQ connection. To top it all off, there are 2 sheds on concrete-slabs, both equipped with full electrical power. Complete with all appliances and window coverings included, this nature-backed retreat offers an unbeatable lifestyle-just turn the key and start making memories! Select photos have been virtually staged. (id:37124)
Property details
| Price | $564,900 |
|---|---|
| Status | Active |
| Transaction | For sale |
| Property type | Single Family |
| Building type | House |
| Ownership | Freehold |
| Bedrooms | 3 |
| Bathrooms | 2 |
| Lot size | 49 x 104.5 FT |
| Frontage | 49 |
| Zoning | R1-6 |
| Basement | Finished, N/A |
| Heating | Forced air, Natural gas |
| Cooling | Central air conditioning |
| Fireplace | 1 |
| Exterior | Brick, Aluminum siding |
| Foundation | Poured Concrete |
| Parking | No Garage |
| Parking spaces | 4 |
| Water | Municipal water |
| Sewer | Sanitary sewer |
| Appliances | Washer, Refrigerator, Dishwasher, Stove, Dryer, Microwave, Blinds, Window Coverings |
| Annual taxes | $4,763 |
| Listed on | Nov 7, 2026 |
| MLS® number | X14159846 |
Rooms
| Level | Room | Dimensions |
|---|---|---|
| Main level | Living room | 6.06 |
| Main level | Kitchen | 3.41 |
| Main level | Dining room | 3.96 |
| Second level | Primary Bedroom | 3.66 |
| Second level | Bedroom 2 | 3.25 |
| Second level | Bedroom 3 | 4.12 |
| Second level | Bathroom | 2.95 |
| Third level | Family room | 7.32 |
| Third level | Bathroom | 2.13 |
Location
All listing details (47)
| Appliances | Washer, Refrigerator, Dishwasher, Stove, Dryer, Microwave, Blinds, Window Coverings |
|---|---|
| Basement | Finished, N/A |
| Bathrooms Total Integer | 2 |
| Bedrooms Above Grade | 3 |
| Bedrooms Total | 3 |
| Building Features | Fireplace(s) |
| City | London North (North I) |
| City Region | North I |
| Common Interest | Freehold |
| Cooling | Central air conditioning |
| Country | Canada |
| Directions | Cross Streets: BRUNSWICK AND ALDERSBROOK. ** Directions: TAKE GAINSBOROUGH WEST FROM WONDERLAND TO ALDERSBROOK THEN RIGHT TO SUBJECT PROPERTY. |
| Exterior Features | Brick, Aluminum siding |
| Fencing | Fenced yard, Fully Fenced |
| Fireplace YN | Yes |
| Fireplaces Total | 1 |
| Foundation Details | Poured Concrete |
| Frontage Length Numeric | 49 |
| Frontage Length Numeric Units | feet |
| Geocode Manual YN | No |
| Heating | Forced air, Natural gas |
| Internet Address Display YN | Yes |
| Internet Entire Listing Display YN | Yes |
| List AOR | London and St. Thomas |
| List Price | 564900 |
| Living Area Maximum | 1100 |
| Living Area Minimum | 700 |
| Living Area Units | square feet |
| Lot Features | Wooded area, Flat site |
| Lot Size Dimensions | 49 x 104.5 FT |
| Original Entry Timestamp | 2026-11-07T14:20:48.84Z |
| Parking Features | No Garage |
| Parking Total | 4 |
| Photos Count | 41 |
| Postal Code | N6G3J1 |
| Property Attached YN | No |
| Property Sub Type | Single Family |
| Sewer | Sanitary sewer |
| Standard Status | Active |
| State Or Province | Ontario |
| Street Name | Aldersbrook |
| Street Number | 1345 |
| Street Suffix | Road |
| Structure Type | House |
| Tax Annual Amount | 4763.43 |
| Water Source | Municipal water |
| Zoning Description | R1-6 |
Listing courtesy of
Listing brokerage
ROYAL LEPAGE TRILAND REALTY
103-240 WATERLOO STREET, LONDON, Ontario
Listing agent
MATT YOUNG
This REALTOR.ca listing content is owned and licensed by REALTOR® members of The Canadian Real Estate Association.