
- November 10, 2026
- No Comments

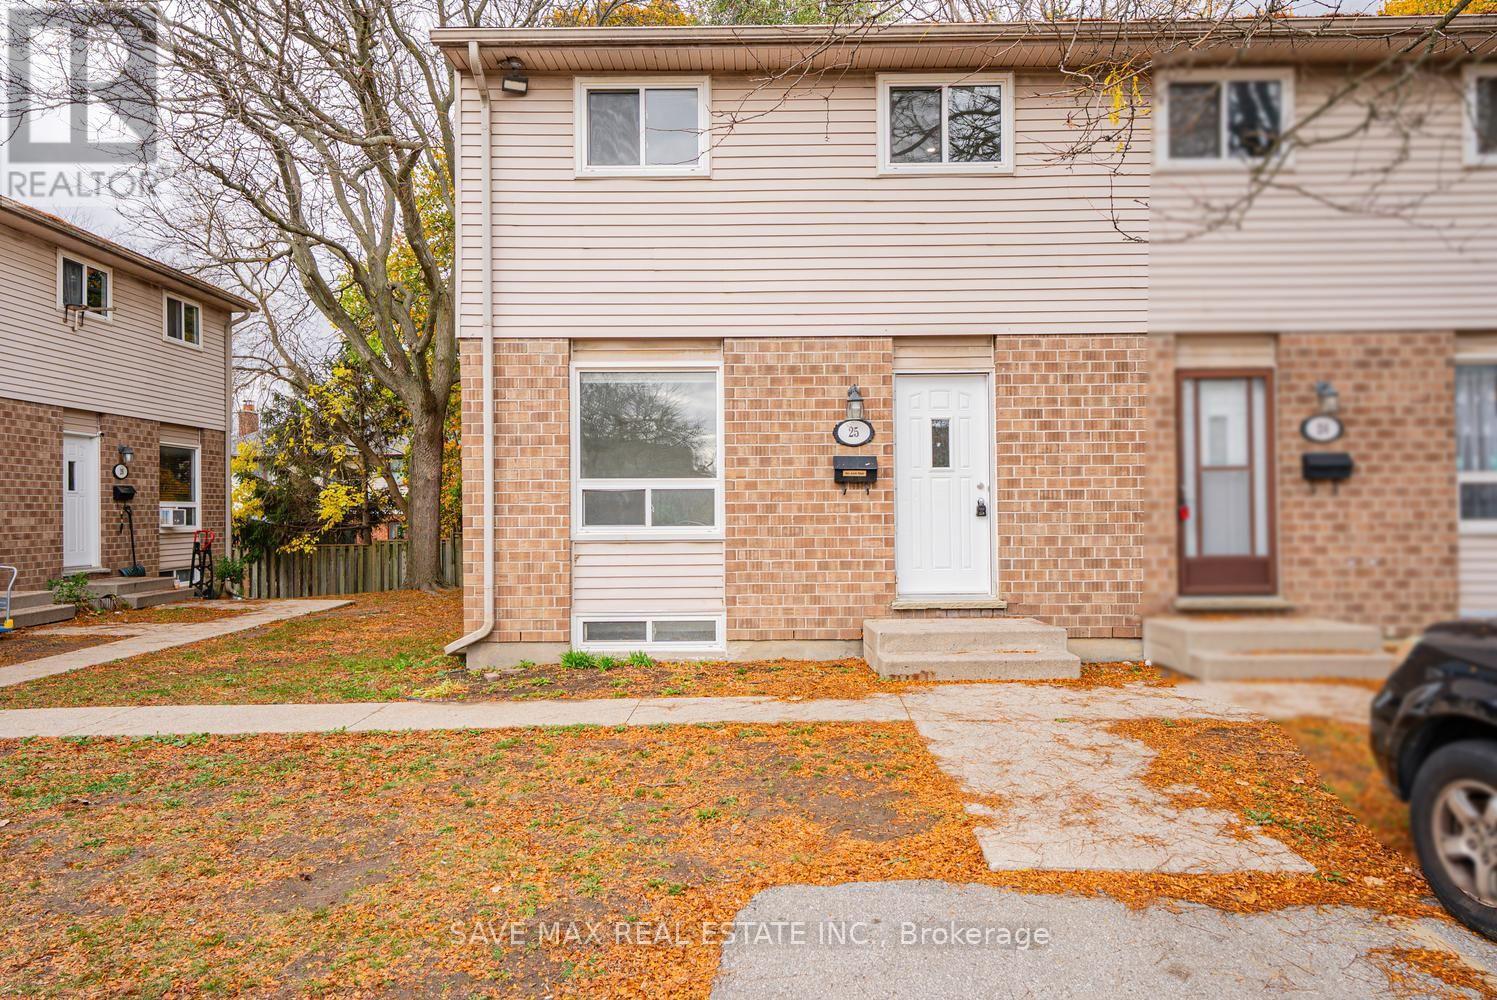
25 - 311 VESTA ROAD
London East (East A), Ontario N5Y5H9
- 5 Beds
- 3 Baths
- Single Family
Listed by SAVE MAX REAL ESTATE INC.
 41 photos
Description
Welcome to this spacious and beautifully updated 4+1 bedroom, 3-bathroom condo townhouse at 311 Vesta Road, London! Offering a truly complete home package, this property features three generously sized bedrooms on the upper level, an additional bedroom on the ground level, plus an extra room for added flexibility. Enjoy a fully renovated kitchen with elegant quartz countertops and stylish cabinetry, complemented by new flooring throughout. Step outside to a generous private backyard, perfect for relaxing, entertaining, or enjoying family time. Includes one private parking space plus ample visitor parking. Conveniently located close to Fanshawe College, Western University, King's University College, schools, shopping, parks and public transit. A fantastic opportunity for families, first-time buyers or investors seeking space, comfort and convenience in a desirable London location. Don't miss this complete home package! (id:37124)
Property details
| Price | $299,000 |
|---|---|
| Status | Active |
| Transaction | For sale |
| Property type | Single Family |
| Building type | Row / Townhouse |
| Ownership | Condo/Strata |
| Storeys | 2 |
| Bedrooms | 5 |
| Bathrooms | 3 |
| Basement | Finished, N/A |
| Heating | Baseboard heaters, Electric |
| Cooling | None |
| Parking | No Garage |
| Parking spaces | 1 |
| Community | Pets not Allowed |
| Annual taxes | $1,693 |
| Maintenance fee | $425 / Monthly |
| Listed on | Nov 7, 2026 |
| MLS® number | X14159304 |
Location
All listing details (43)
| Association Fee | 425 |
|---|---|
| Association Fee Frequency | Monthly |
| Association Name | Thorne Property Management Ltd. |
| Basement | Finished, N/A |
| Bathrooms Partial | 1 |
| Bathrooms Total Integer | 3 |
| Bedrooms Above Grade | 4 |
| Bedrooms Below Grade | 1 |
| Bedrooms Total | 5 |
| City | London East (East A) |
| City Region | East A |
| Common Interest | Condo/Strata |
| Community Features | Pets not Allowed |
| Cooling | None |
| Country | Canada |
| Directions | Corner of Vest Rd and Huron St. |
| Fireplace YN | No |
| Geocode Manual YN | No |
| Heating | Baseboard heaters, Electric |
| Internet Address Display YN | Yes |
| Internet Entire Listing Display YN | Yes |
| List AOR | Toronto |
| List Price | 299000 |
| Living Area Maximum | 1199 |
| Living Area Minimum | 1000 |
| Living Area Units | square feet |
| Lot Features | In suite Laundry |
| Original Entry Timestamp | 2026-11-07T00:36:39.62Z |
| Parking Features | No Garage |
| Parking Total | 1 |
| Photos Count | 41 |
| Postal Code | N5Y5H9 |
| Property Attached YN | Yes |
| Property Sub Type | Single Family |
| Standard Status | Active |
| State Or Province | Ontario |
| Stories | 2 |
| Street Name | Vesta |
| Street Number | 311 |
| Street Suffix | Road |
| Structure Type | Row / Townhouse |
| Tax Annual Amount | 1693 |
| Unit Number | 25 |
Listing courtesy of
Listing brokerage
SAVE MAX REAL ESTATE INC.
1550 ENTERPRISE RD #305, MISSISSAUGA, Ontario
Listing agent
KAVI SHARMA
This REALTOR.ca listing content is owned and licensed by REALTOR® members of The Canadian Real Estate Association.