
- November 10, 2026
- No Comments

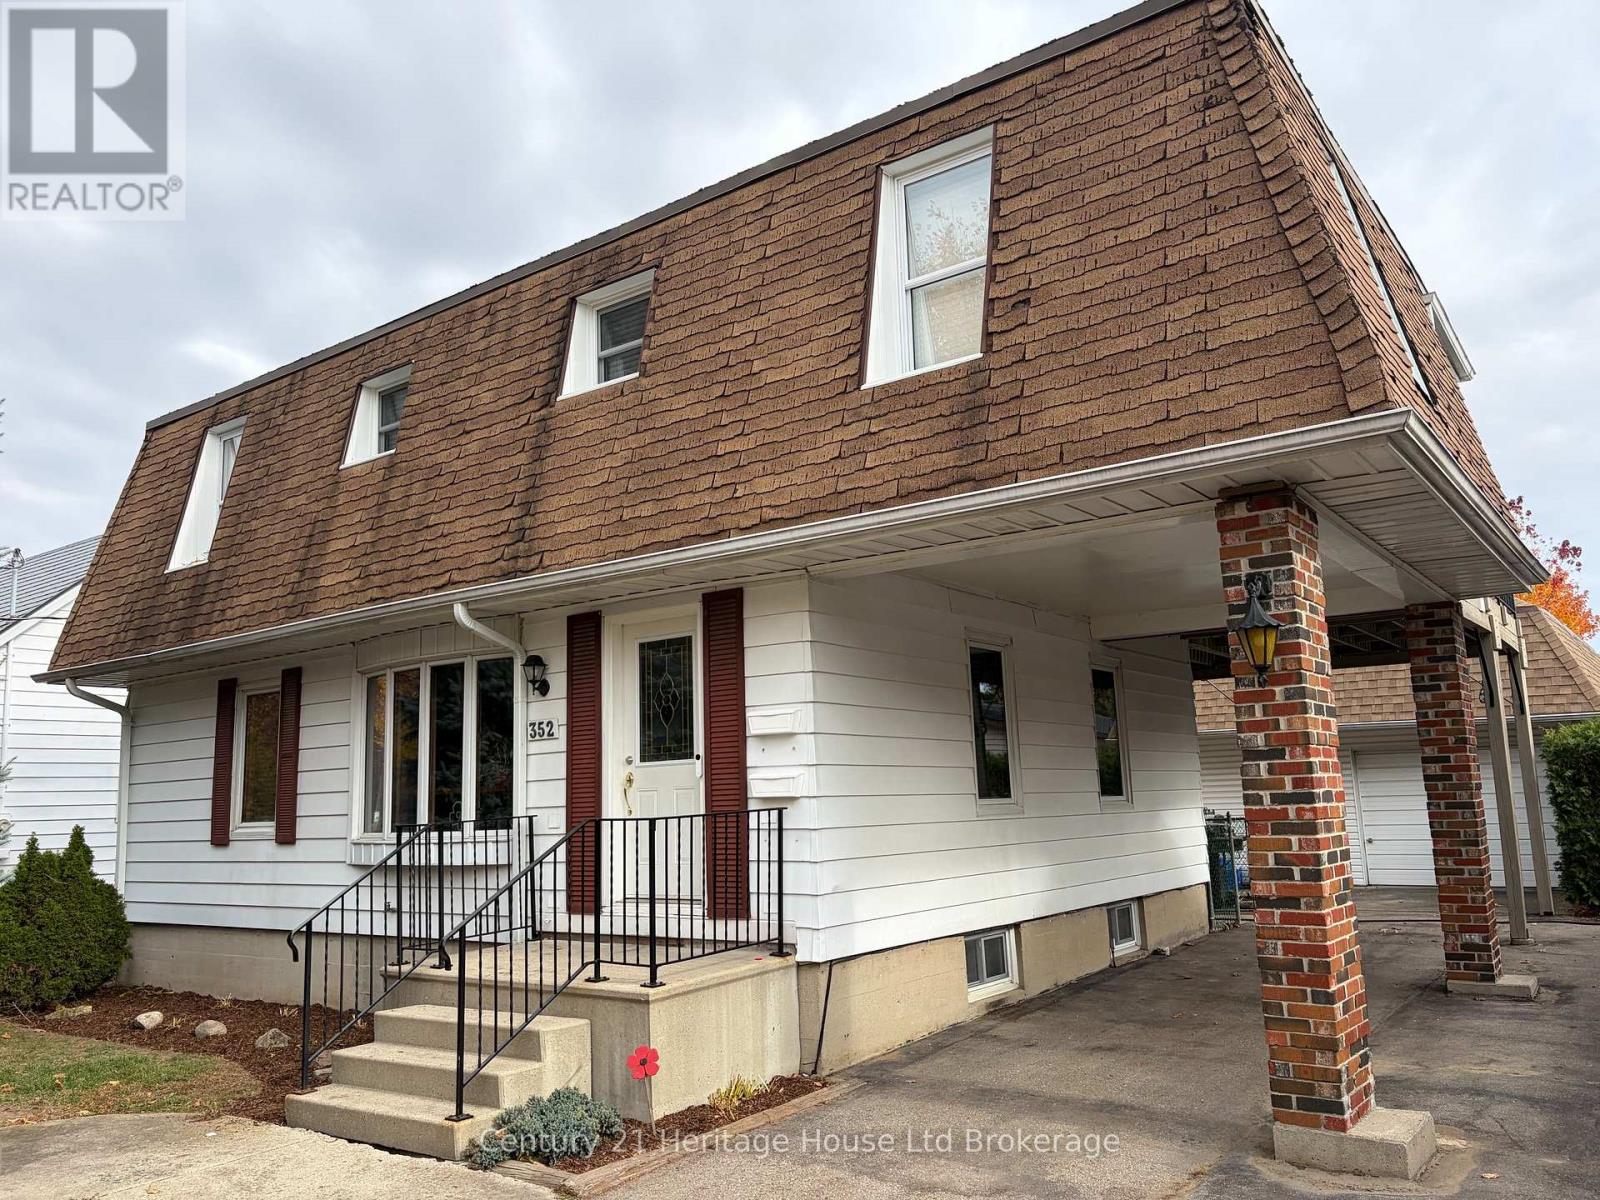
352 AVONDALE ROAD
London East (East H), Ontario N5W5B5
- 4 Beds
- 2 Baths
- Multi-family
Listed by Century 21 Heritage House Ltd Brokerage
 39 photos
Description
INCOME PROPERTY ALERT! 352 Avondale Road is a fully occupied, legal Duplex on a quiet, family-oriented street. This well maintained property offers 2 bedroom units located on upper and lower levels. The lower unit, entering through the front door, offers a spacious and tastefully decorated living room, two bedrooms, cozy galley kitchen, as well as a 4 pc bath. This unit boasts a second lower level. In the basement, enjoy a separate entry leading to the backyard as well as dedicated laundry, an additional room that could be utilized as a bedroom or office, utility room with space for storage, as well as a comfy rec-room. Upstairs, find another 2 bedroom unit with an open concept kitchen, living and dining area. It also has a 4pc bath, its own dedicated laundry, as well as a rear separate upper entry that offers a fantastic and private deck area to enjoy. BUT WAIT - THER'S MORE!!! This property also includes a large fenced yard, Shed, plenty of parking and a large detached garage with concrete floor, hydro and an upper loft, offering storage and additional development or incoming generating possibility. The current tenants have lived there for a long time, care for the property as if it were their own and would love to stay. Pride of ownership is also apparent with this property with updates including: Complete top to bottom renovation of the upper unit (2017) lower kitchen counters (17), furnace/AC (17), lower trim and carpet (24), finished basement (24), patio doors(15), toilets (14), sewer drain and driveway (10) New Windows, Insulation, Doors, Energy Audit and Electrical inspection completed (09) Roof (08). This property is a registered rental with the City of London! Tenants for their own Hydro and Heat. 24 hours notice for all showings.Walking distance to Argyle Mall, schools, buses and easy access to the 401! (id:37124)
Property details
| Price | $619,900 |
|---|---|
| Status | Active |
| Transaction | For sale |
| Property type | Multi-family |
| Building type | Duplex |
| Storeys | 2 |
| Bedrooms | 4 |
| Bathrooms | 2 |
| Lot size | 49.9 x 149 FT |
| Frontage | 49.1 |
| Zoning | R2-3 |
| Basement | Finished, Full, Separate entrance, Walk out, Walk-up, N/A, N/A, N/A |
| Heating | Forced air, Natural gas |
| Cooling | Central air conditioning |
| Exterior | Brick, Aluminum siding |
| Foundation | Poured Concrete |
| Parking | Detached Garage, Garage |
| Parking spaces | 7 |
| Water | Municipal water |
| Sewer | Sanitary sewer |
| Appliances | Water meter, Dryer, Two stoves, Two Washers, Garage door opener remote(s), Water Heater, Two Refrigerators |
| Community | School Bus |
| Annual taxes | $3,993 |
| Listed on | Nov 6, 2026 |
| MLS® number | X14159148 |
Rooms
| Level | Room | Dimensions |
|---|---|---|
| Main level | Living room | 5.71 |
| Second level | Kitchen | 3.86 |
| Second level | Primary Bedroom | 3.66 |
| Second level | Bedroom 2 | 3.78 |
| Main level | Kitchen | 11.32 |
| Main level | Primary Bedroom | 3.53 |
| Main level | Bedroom 2 | 3.05 |
| Basement | Office | 3.05 |
| Basement | Laundry room | 3.05 |
| Basement | Recreational, Games room | 3.05 |
| Basement | Utility room | 3.05 |
| Second level | Living room | 6.4 |
| Second level | Dining room | 3.35 |
Location
All listing details (47)
| Appliances | Water meter, Dryer, Two stoves, Two Washers, Garage door opener remote(s), Water Heater, Two Refrigerators |
|---|---|
| Basement | Finished, Full, Separate entrance, Walk out, Walk-up, N/A, N/A, N/A |
| Bathrooms Total Integer | 2 |
| Bedrooms Above Grade | 4 |
| Bedrooms Total | 4 |
| Building Features | Separate Electricity Meters, Separate Heating Controls |
| City | London East (East H) |
| City Region | East H |
| Community Features | School Bus |
| Cooling | Central air conditioning |
| Country | Canada |
| Directions | Cross Streets: Whitney Street, Dumont Street. ** Directions: West on Dumont Street from Clarke Road. Turn Right on Avondale - we're on the right!. |
| Exterior Features | Brick, Aluminum siding |
| Fencing | Fenced yard |
| Fireplace YN | No |
| Foundation Details | Poured Concrete |
| Frontage Length Numeric | 49.1 |
| Frontage Length Numeric Units | feet |
| Geocode Manual YN | Yes |
| Heating | Forced air, Natural gas |
| Internet Address Display YN | Yes |
| Internet Entire Listing Display YN | Yes |
| List AOR | Woodstock-Ingersoll-Tillsonburg |
| List Price | 619900 |
| Living Area Maximum | 2000 |
| Living Area Minimum | 1500 |
| Living Area Units | square feet |
| Lot Features | Level lot, Flat site, Dry, In-Law Suite |
| Lot Size Dimensions | 49.9 x 149 FT |
| Original Entry Timestamp | 2026-11-06T23:24:24.59Z |
| Parking Features | Detached Garage, Garage |
| Parking Total | 7 |
| Photos Count | 39 |
| Postal Code | N5W5B5 |
| Property Attached YN | Yes |
| Property Sub Type | Multi-family |
| Sewer | Sanitary sewer |
| Standard Status | Active |
| State Or Province | Ontario |
| Stories | 2 |
| Street Name | Avondale |
| Street Number | 352 |
| Street Suffix | Road |
| Structure Type | Duplex |
| Tax Annual Amount | 3993 |
| Water Source | Municipal water |
| Zoning Description | R2-3 |
Listing courtesy of
Listing brokerage
Century 21 Heritage House Ltd Brokerage
24 HARVEY STREET, TILLSONBURG, Ontario
Listing agent
Lance MacKenzie
This REALTOR.ca listing content is owned and licensed by REALTOR® members of The Canadian Real Estate Association.