
- November 10, 2026
- No Comments

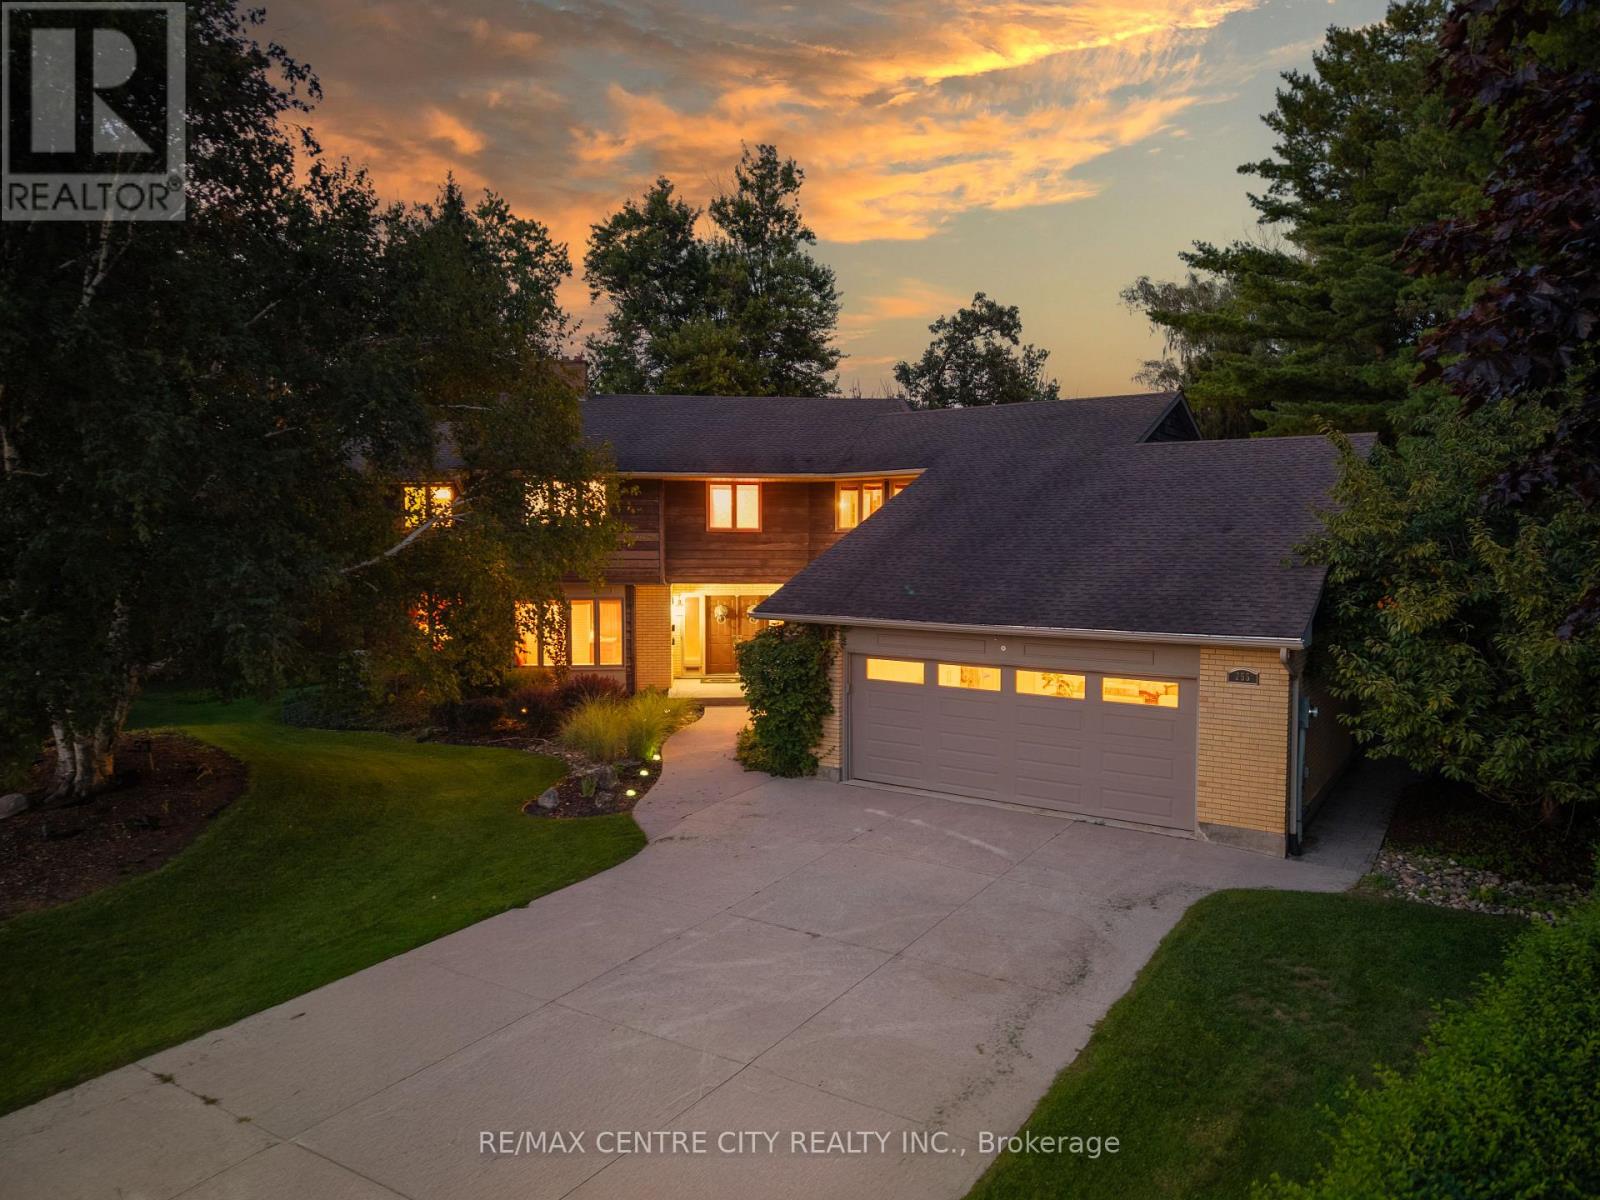
255 MILL POND CRESCENT
Strathroy-Caradoc (NE), Ontario N7G3P9
- 5 Beds
- 4 Baths
- Single Family
Listed by RE/MAX CENTRE CITY REALTY INC
 48 photos
Description
Welcome to this exceptional family home, ideally located at the end of a quiet cul-de-sac on one of Strathroy's most sought-after streets. Set on just under an acre and backing onto beautiful conservation land, this property offers an outstanding combination of space, privacy, and a peaceful natural setting, all within walking distance to restaurants, shops, parks, and local amenities.Offering approximately 5,600 sq. ft. of finished living space above grade, this impressive 4-bedroom, 2-storey home provides exceptional space for family living and entertaining. The updated kitchen features granite countertops, a large centre island with prep sink, and gas stove. The main floor offers oversized principal rooms, including a family room, formal dining room, and additional living room.A grand staircase leads to the second level, featuring four generous bedrooms plus a separate office/den. The primary suite includes a private ensuite and separate water closet. A screened-in covered deck offers a spectacular elevated view of the heated in-ground pool, expansive yard, and surrounding conservation lands.The bright walk-out basement adds even more living space with a games room, family room, ample storage, and beautifully updated bathroom featuring a rain shower and soaker tub.Outside, enjoy a truly special private yard with multiple patios and decks, a heated in-ground pool, and plenty of space for entertaining or relaxing. An oversized 24' x 24' attached garage includes an additional 10' x 11' workshop at the rear.A rare opportunity to own a substantial family home offering privacy, natural surroundings, exceptional outdoor living, and convenient access to everything Strathroy has to offer. (id:37124)
Property details
| Price | $1,599,900 |
|---|---|
| Status | Active |
| Transaction | For sale |
| Property type | Single Family |
| Building type | House |
| Ownership | Freehold |
| Storeys | 2 |
| Bedrooms | 5 |
| Bathrooms | 4 |
| Lot size | 52 x 305 FT |
| Frontage | 52 |
| Zoning | R-1 |
| Basement | Finished, Full, Separate entrance, Walk out, N/A, N/A |
| Heating | Forced air, Natural gas |
| Cooling | Central air conditioning |
| Fireplace | 3 |
| Exterior | Wood, Brick |
| Foundation | Poured Concrete |
| Parking | Attached Garage, Garage |
| Parking spaces | 9 |
| Pool | Inground pool |
| Water | Municipal water |
| Sewer | Sanitary sewer |
| Appliances | Washer, Refrigerator, Dishwasher, Wine Fridge, Stove, Oven, Dryer, Blinds |
| Annual taxes | $9,908 (2026) |
| Listed on | Sep 28, 2026 |
| MLS® number | X13835708 |
Rooms
| Level | Room | Dimensions |
|---|---|---|
| Second level | Bedroom | 6.82 |
| Main level | Family room | 5.53 |
| Lower level | Bathroom | 4.23 |
| Second level | Bedroom | 5.21 |
| Main level | Bathroom | 1.96 |
| Lower level | Family room | 7.71 |
| Main level | Foyer | 3.21 |
| Lower level | Recreational, Games room | 7.31 |
| Main level | Laundry room | 4.02 |
| Main level | Dining room | 5.96 |
| Main level | Eating area | 2.35 |
| Second level | Bathroom | 8.23 |
| Second level | Bedroom | 4.53 |
| Second level | Bathroom | 2.93 |
| Second level | Office | 8.31 |
| Main level | Kitchen | 6.97 |
| Second level | Bathroom | 3.47 |
| Second level | Other | 4.27 |
| Second level | Bedroom | 4.29 |
| Main level | Living room | 8.5 |
Location
All listing details (52)
| Appliances | Washer, Refrigerator, Dishwasher, Wine Fridge, Stove, Oven, Dryer, Blinds |
|---|---|
| Basement | Finished, Full, Separate entrance, Walk out, N/A, N/A |
| Bathrooms Partial | 1 |
| Bathrooms Total Integer | 4 |
| Bedrooms Above Grade | 4 |
| Bedrooms Below Grade | 1 |
| Bedrooms Total | 5 |
| Building Features | Fireplace(s) |
| City | Strathroy-Caradoc (NE) |
| City Region | NE |
| Common Interest | Freehold |
| Cooling | Central air conditioning |
| Country | Canada |
| Directions | Cross Streets: Front Street and Head St. N>. ** Directions: at the end of the cul de sac. |
| Exterior Features | Wood, Brick |
| Fencing | Partially fenced |
| Fireplace YN | Yes |
| Fireplaces Total | 3 |
| Foundation Details | Poured Concrete |
| Frontage Length Numeric | 52 |
| Frontage Length Numeric Units | feet |
| Geocode Manual YN | No |
| Heating | Forced air, Natural gas |
| Internet Address Display YN | Yes |
| Internet Entire Listing Display YN | Yes |
| List AOR | London and St. Thomas |
| List Price | 1599900 |
| Living Area Maximum | 699 |
| Living Area Minimum | 0 |
| Living Area Units | square feet |
| Lot Features | Wooded area, Irregular lot size, Conservation/green belt |
| Lot Size Dimensions | 52 x 305 FT |
| Original Entry Timestamp | 2026-09-28T17:51:12.39Z |
| Parking Features | Attached Garage, Garage |
| Parking Total | 9 |
| Photos Count | 47 |
| Pool Features | Inground pool |
| Postal Code | N7G3P9 |
| Property Attached YN | No |
| Property Sub Type | Single Family |
| Sewer | Sanitary sewer |
| Standard Status | Active |
| State Or Province | Ontario |
| Stories | 2 |
| Street Name | MILL POND |
| Street Number | 255 |
| Street Suffix | Crescent |
| Structure Type | House |
| Tax Annual Amount | 9908 |
| Tax Year | 2026 |
| Water Source | Municipal water |
| Zoning Description | R-1 |
Listing courtesy of
Listing brokerage
RE/MAX CENTRE CITY REALTY INC
11 METCALFE ST. W., STRATHROY, Ontario
Listing agent
RYAN BRADY
This REALTOR.ca listing content is owned and licensed by REALTOR® members of The Canadian Real Estate Association.