
- November 10, 2026
- No Comments

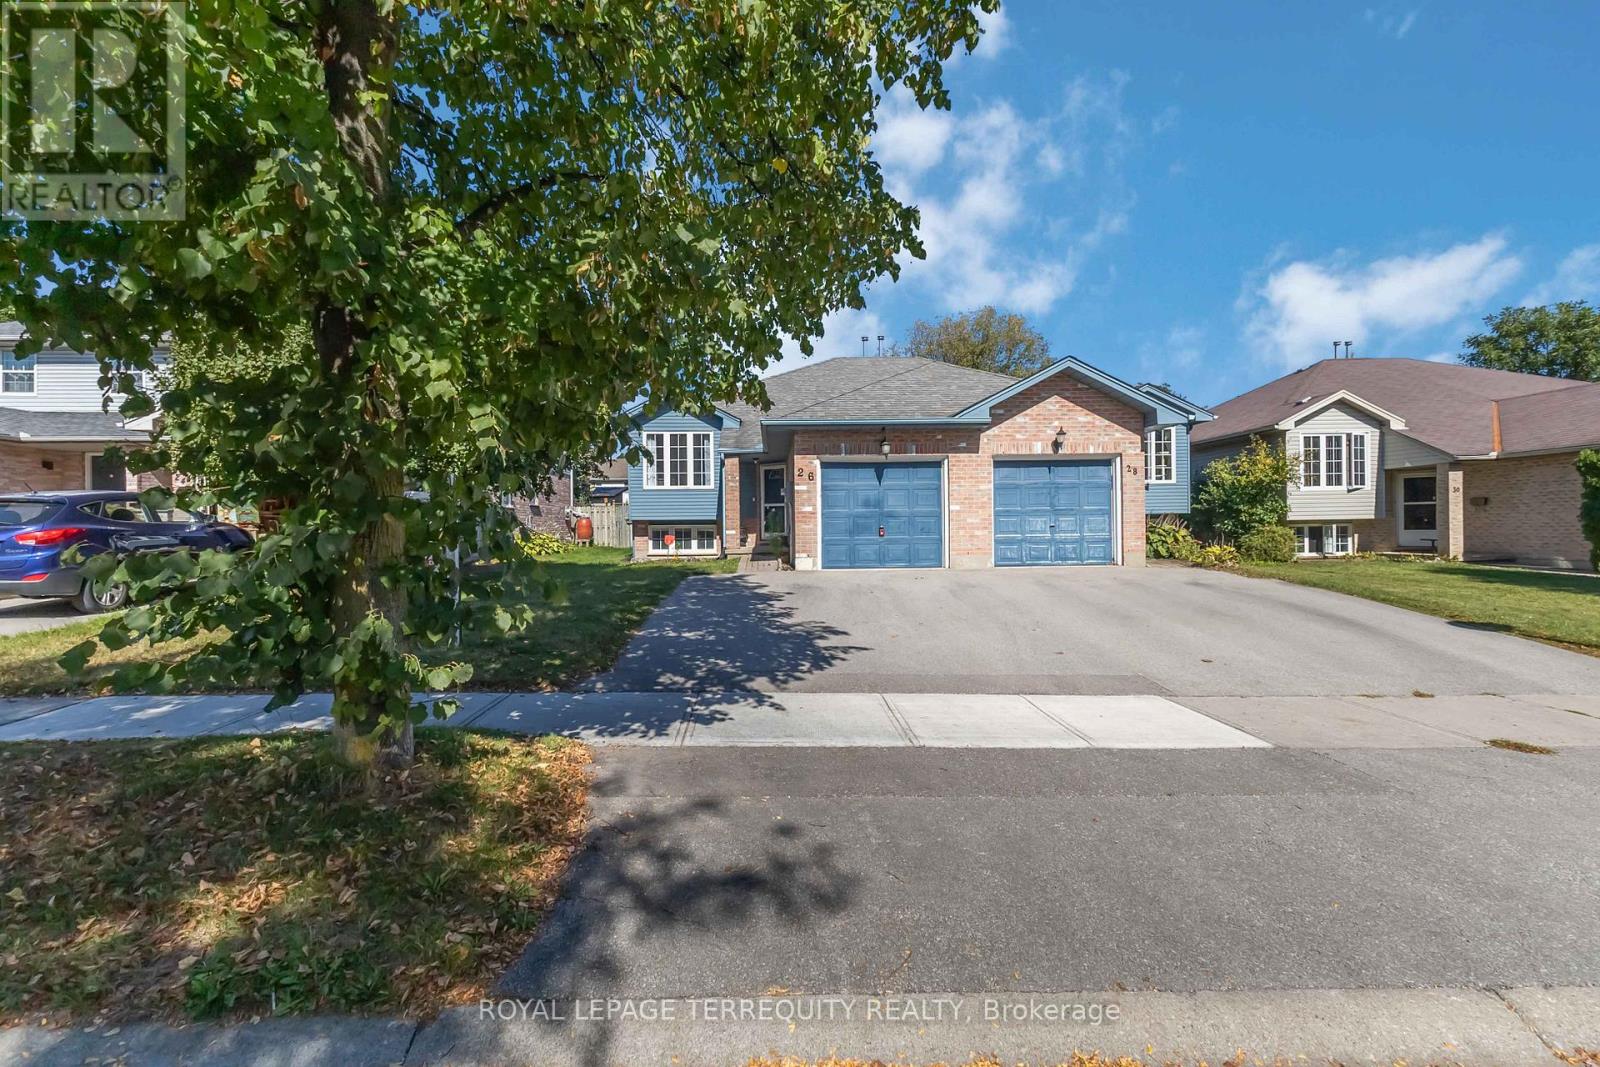
26 JOLIET STREET
London East (East I), Ontario N5V4V9
- 4 Beds
- 2 Baths
- Single Family
Listed by ROYAL LEPAGE TERREQUITY REALTY
 49 photos
Description
Welcome to 26 Joliet St, a beautifully maintained semi-detached raised bungalow offering 4 bedrooms and 2 full bathrooms in a highly convenient London location. This home is perfectly set up for multi-generational living or to maximize income potential with a versatile layout. The main floor features a bright, open-concept living/dining area and two spacious bedrooms. The lower level provides an additional two bedrooms, a second full bathroom, and a separate living space. Enjoy outdoor living in the generous backyard, complete with a hot tub-ideal for relaxing and entertaining guests! The property also boasts a huge driveway accommodating up to 4 vehicles plus an attached garage for added convenience. With its excellent location just minutes from Highway 401, schools, and major amenities, this home combines comfort, space, and unbeatable accessibility. Don't miss this smart investment opportunity! (id:37124)
Property details
| Price | $499,000 |
|---|---|
| Status | Active |
| Transaction | For sale |
| Property type | Single Family |
| Building type | House |
| Ownership | Freehold |
| Storeys | 1 |
| Bedrooms | 4 |
| Bathrooms | 2 |
| Lot size | 29.5 x 122.3 FT |
| Frontage | 29.6 |
| Basement | Finished, N/A |
| Heating | Forced air, Natural gas |
| Cooling | Central air conditioning |
| Flooring | Vinyl |
| Exterior | Brick, Vinyl siding |
| Foundation | Unknown |
| Parking | Attached Garage, Garage |
| Parking spaces | 4 |
| Water | Municipal water |
| Sewer | Sanitary sewer |
| Appliances | Washer, Refrigerator, Hot Tub, Dishwasher, Stove, Dryer, Microwave |
| Annual taxes | $3,269 |
| Listed on | Sep 28, 2026 |
| MLS® number | X13835404 |
Rooms
| Level | Room | Dimensions |
|---|---|---|
| Main level | Living room | 4.17 |
| Main level | Dining room | 4.26 |
| Main level | Kitchen | 3 |
| Main level | Primary Bedroom | 4.45 |
| Main level | Bedroom 2 | 3.1 |
| Lower level | Recreational, Games room | 5.41 |
| Lower level | Bedroom 3 | 3.06 |
| Lower level | Bedroom 4 | 2.98 |
Location
All listing details (46)
| Appliances | Washer, Refrigerator, Hot Tub, Dishwasher, Stove, Dryer, Microwave |
|---|---|
| Architectural Style | Raised bungalow |
| Basement | Finished, N/A |
| Bathrooms Total Integer | 2 |
| Bedrooms Above Grade | 4 |
| Bedrooms Total | 4 |
| City | London East (East I) |
| City Region | East I |
| Common Interest | Freehold |
| Cooling | Central air conditioning |
| Country | Canada |
| Directions | TRAFALGAR ST/CLARKE ST |
| Exterior Features | Brick, Vinyl siding |
| Fireplace YN | No |
| Flooring | Vinyl |
| Foundation Details | Unknown |
| Frontage Length Numeric | 29.6 |
| Frontage Length Numeric Units | feet |
| Geocode Manual YN | No |
| Heating | Forced air, Natural gas |
| Internet Address Display YN | Yes |
| Internet Entire Listing Display YN | Yes |
| List AOR | Toronto |
| List Price | 499000 |
| Living Area Maximum | 1100 |
| Living Area Minimum | 700 |
| Living Area Units | square feet |
| Lot Size Dimensions | 29.5 x 122.3 FT |
| Original Entry Timestamp | 2026-09-28T17:37:32.95Z |
| Parking Features | Attached Garage, Garage |
| Parking Total | 4 |
| Photos Count | 48 |
| Postal Code | N5V4V9 |
| Property Attached YN | Yes |
| Property Sub Type | Single Family |
| Sewer | Sanitary sewer |
| Standard Status | Active |
| State Or Province | Ontario |
| Stories | 1 |
| Street Name | Joliet |
| Street Number | 26 |
| Street Suffix | Street |
| Structure Type | House |
| Tax Annual Amount | 3268.97 |
| Utilities | Sewer, Electricity, Cable |
| Water Source | Municipal water |
Listing courtesy of
Listing brokerage
ROYAL LEPAGE TERREQUITY REALTY
2345 Argentia Road Unit 201B, Mississauga, Ontario
Listing agent
RAVI GURDITA
This REALTOR.ca listing content is owned and licensed by REALTOR® members of The Canadian Real Estate Association.